



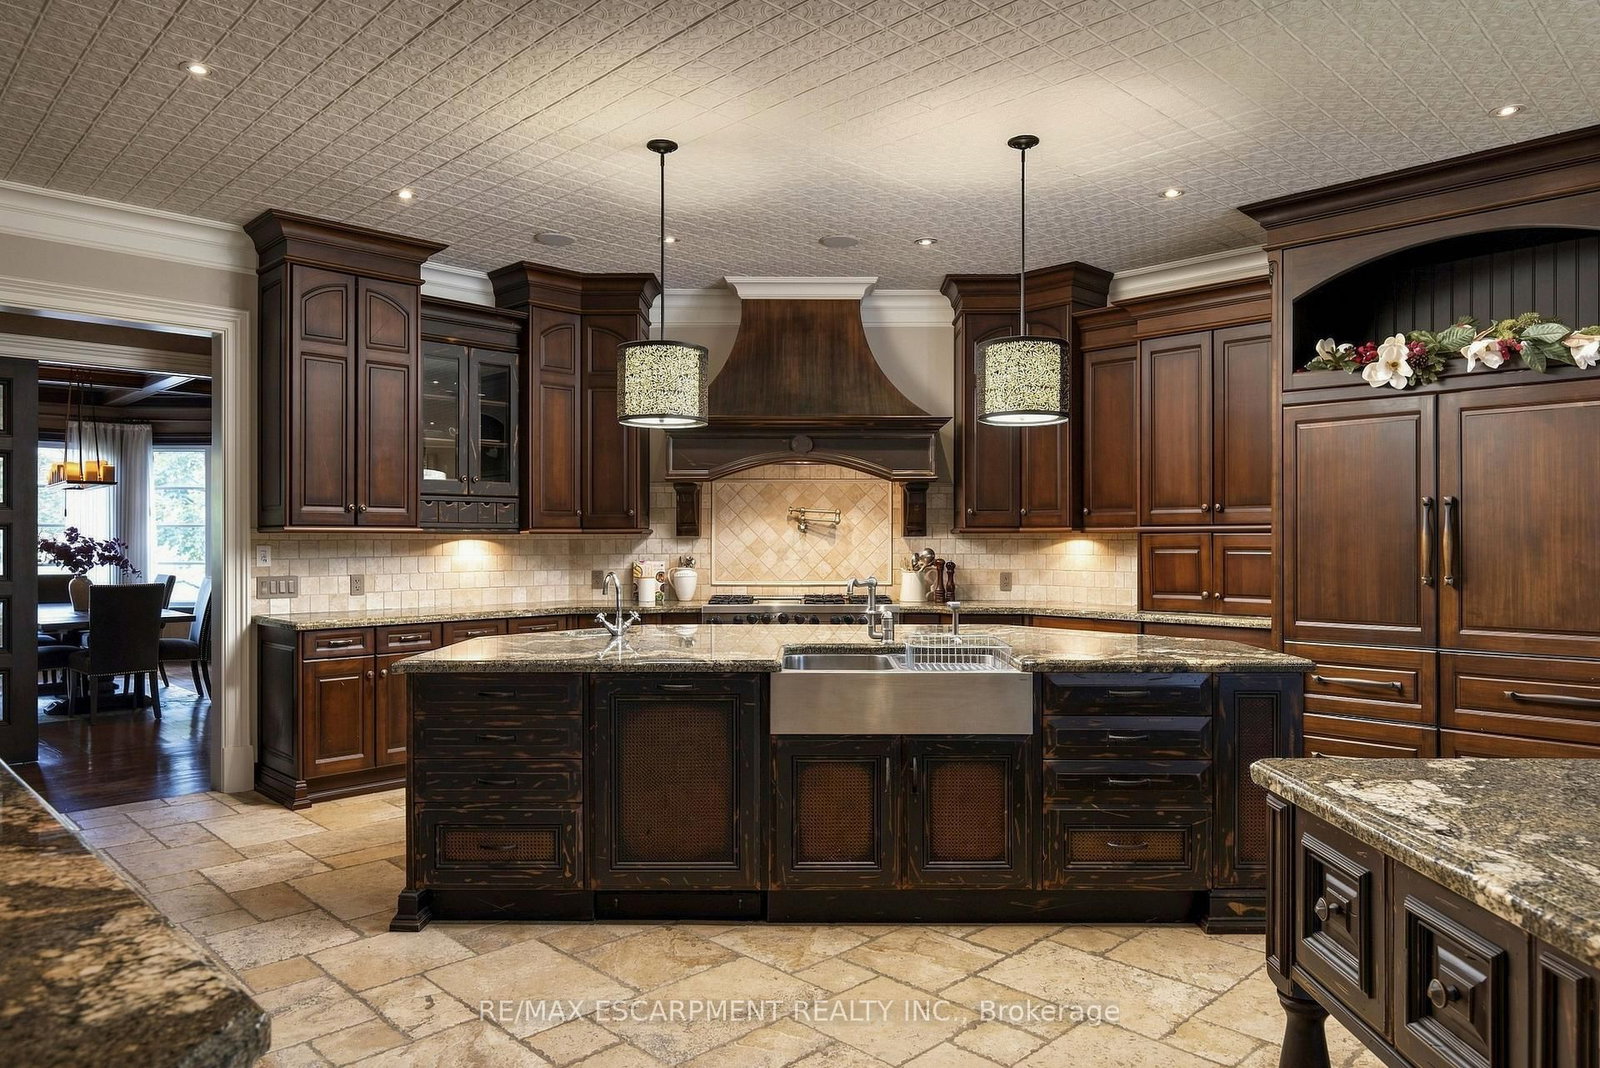














Kitchen (6.46 × 9.38)
O/Looks Backyard · Granite Counter · B/I Appliances
Level: Main

Rural Halton Hills, Halton Hills, Ontario L7J 2W7
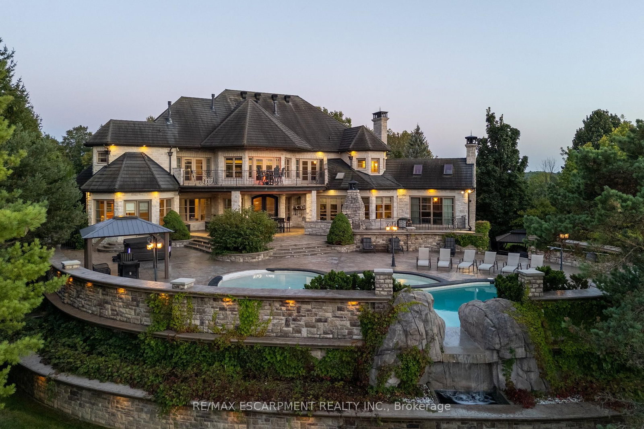
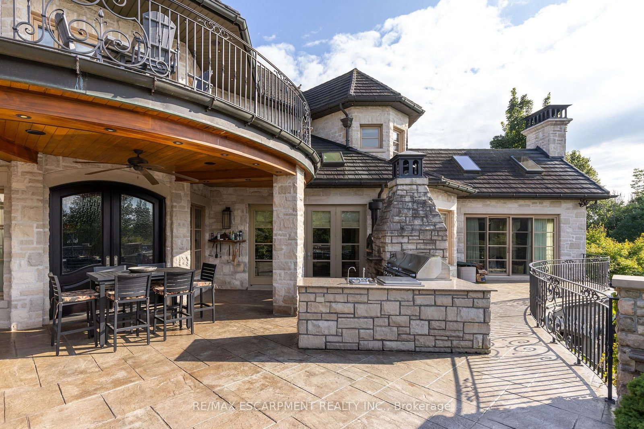
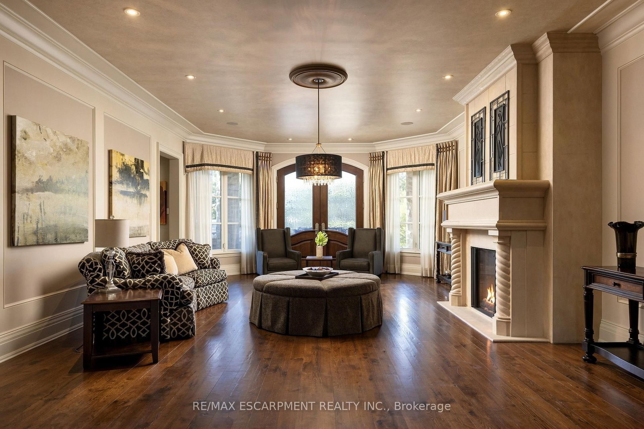
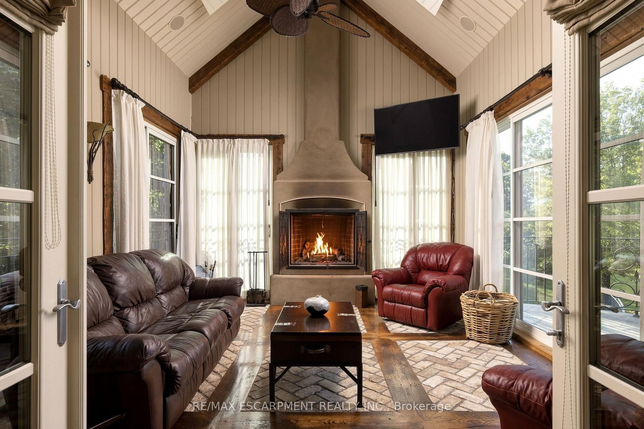
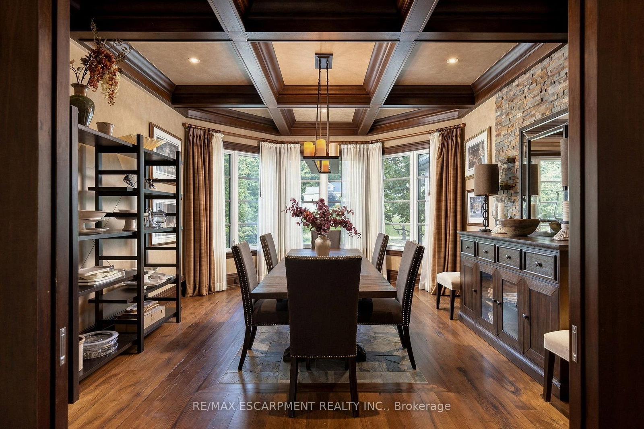
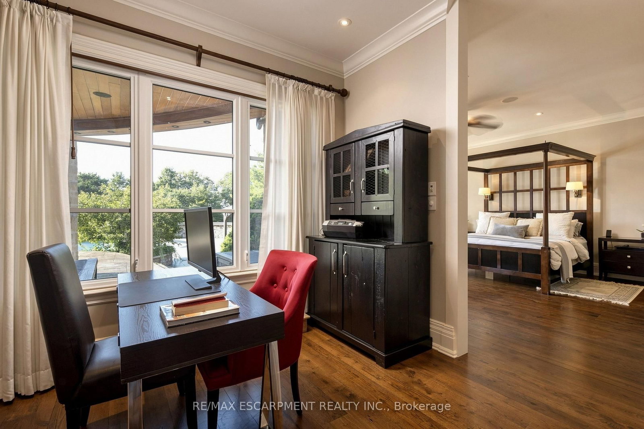
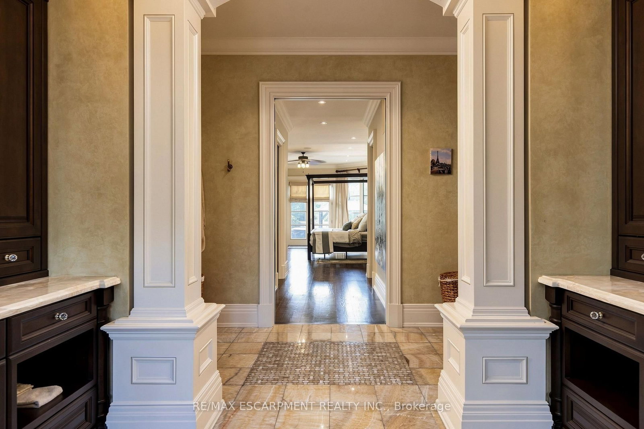
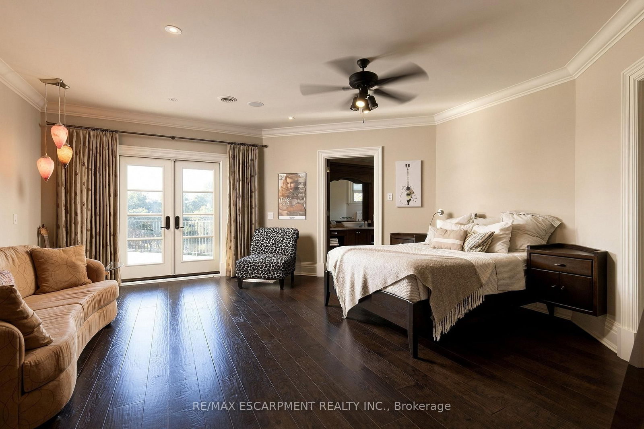
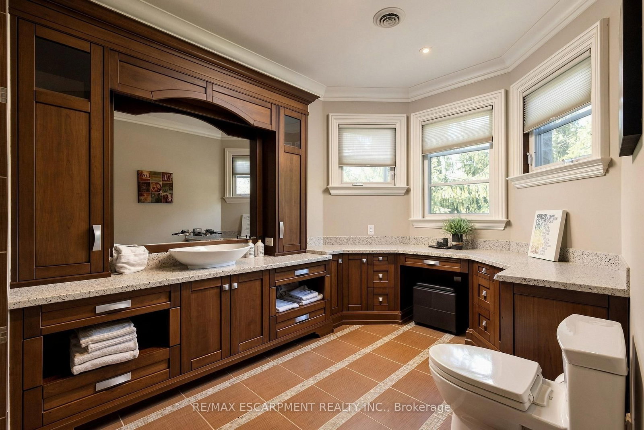
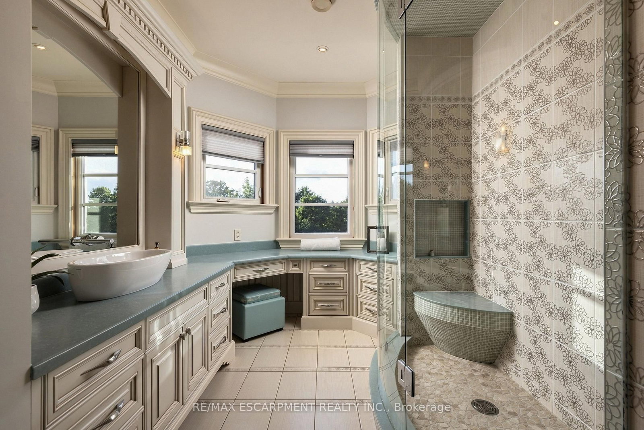
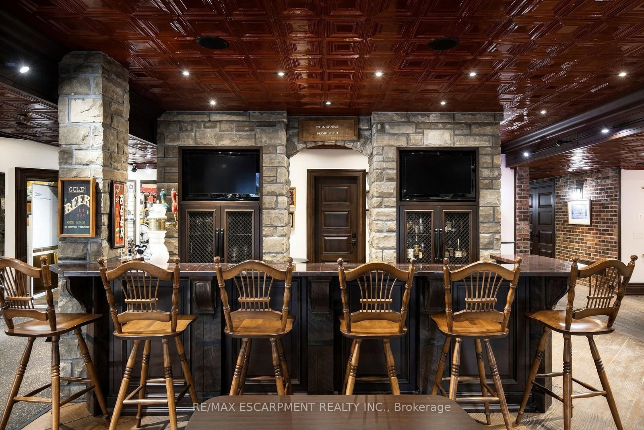
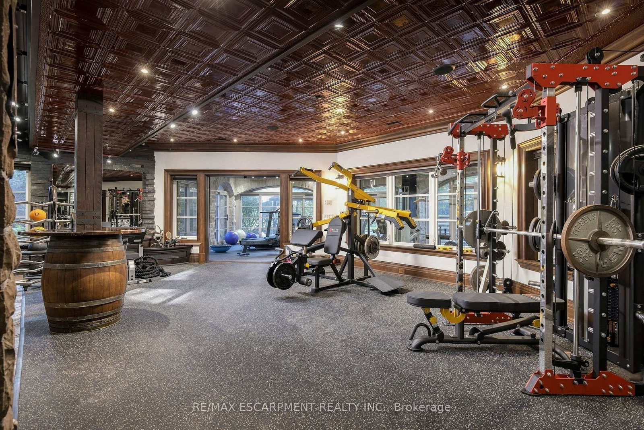
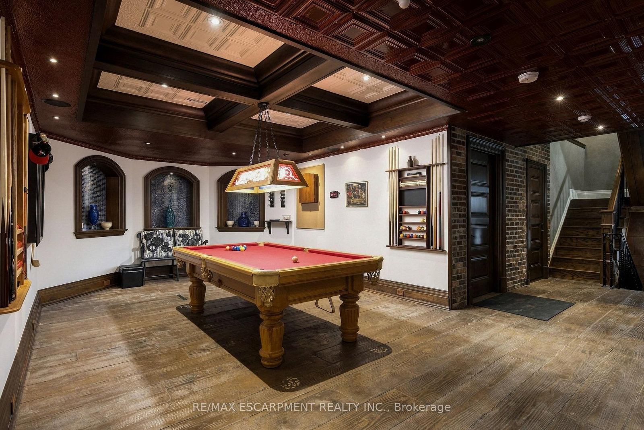
There are luxury homes, and then there are properties that create an entirely different way of living. Set on 1.3 acres within the prestigious Blue Springs Golf Club enclave, 25 Turtle Lake Drive is a private estate where extraordinary scale, privacy and resort-style living come together. This 5-bedroom residence was designed for both impressive entertaining and comfortable everyday living. Grand principal rooms flow into a spectacular chef's kitchen, while the main-floor primary retreat offers exceptional privacy with a spa-inspired 6-piece ensuite, multiple walk-in closets and adjoining office. Upstairs, four generously sized bedrooms each enjoy ensuite access, complemented by additional office space, second-floor laundry and balconies overlooking the grounds. Outside is where this property becomes something truly special. Beautifully landscaped grounds, a private pool and the surrounding golf course create the atmosphere of a luxury resort, without ever leaving home. The lower level takes entertaining to another level with a full bar, recreation and billiards areas, gym, sauna, additional office space, extensive storage and an impressive dedicated wine cellar. From quiet mornings overlooking the property to summer afternoons around the pool and evenings entertaining family and friends, this is more than a remarkable home. It is a private destination. Luxury Certified.
Buy/Sell history for 25 TURTLE LAKE Dr, Halton Hills, Ontario
Sale history on this site covers the last 2 years, the window permitted under the TRREB MLS® VOW agreement.
| Date Start | Date End | List Price | Price | Event | Listing ID |
|---|---|---|---|---|---|
| N/A | N/A | $5,599,000 | N/A | For Sale | W13733552 |
Estimated value requires sign in
AI market estimates use sold comparables and are available after you sign in and accept MLS® VOW terms.
O/Looks Backyard · Granite Counter · B/I Appliances
Level: Main
hardwood floor · Coffered Ceiling · Large Window
Level: Main
W/O To Patio · O/Looks Backyard · Fireplace
Level: Main
W/O To Patio · 5 Pc Ensuite · Fireplace
Level: Main
Fireplace · W/O To Patio · Vaulted Ceiling
Level: Main
W/O To Balcony · hardwood floor · 3 Pc Ensuite
Level: 2nd
W/O To Balcony · hardwood floor · 3 Pc Ensuite
Level: 2nd
W/O To Balcony · hardwood floor · 3 Pc Ensuite
Level: 2nd
Sw View · Fireplace · 4 Pc Ensuite
Level: Main
W/O To Balcony · Vaulted Ceiling · hardwood floor
Level: 2nd
Wet Bar · Concrete Floor · W/O To Patio
Level: Lower
Level: Lower
Level: Lower
Level: Lower
Public records about this location. Not part of the MLS® listing and not provided by the listing brokerage.
Province of Ontario open data
Province of Ontario open data
Province of Ontario open data · Government of Canada open data
Ontario Energy Board · Innovation, Science and Economic Development Canada
None of this is an inspection of the property. Confirm anything that matters to you with the municipality, the conservation authority or the record’s publisher. Contains information licensed under the Open Government Licence – Canada. Contains information licensed under the Open Government Licence – Ontario.
Comparable sales require sign in
Closing prices and sold comps are available to registered visitors who accept MLS® VOW terms on this site.
Monthly Payment
$25,666
Total monthly payment
$28,431
Break-even down payment
100%
Expand Neighbourhood demographics to load Statistics Canada census charts.
Expand Market details to load neighbourhood price and activity trends.
$5,599,000
$5,599,000
CAD
Estimated market value
Connect directly with Moyeen Syed, Broker | Office: 905-565-9200; Direct: 647-293-0737.
The trademarks MLS®, Multiple Listing Service® and the associated logos are owned by CREA and identify the quality of services provided by real estate professionals who are members of CREA.