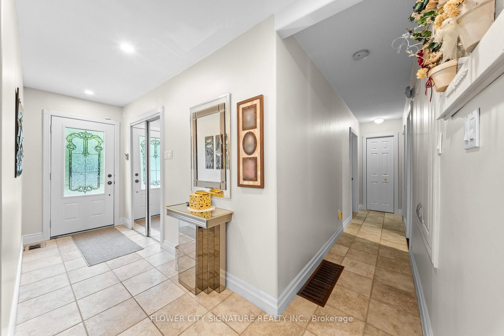
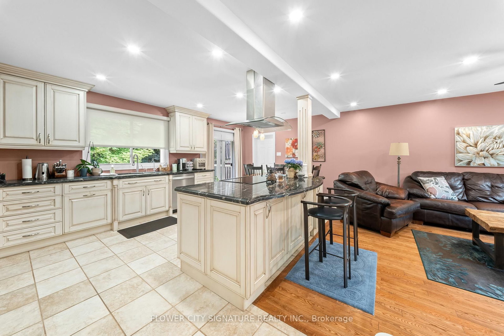
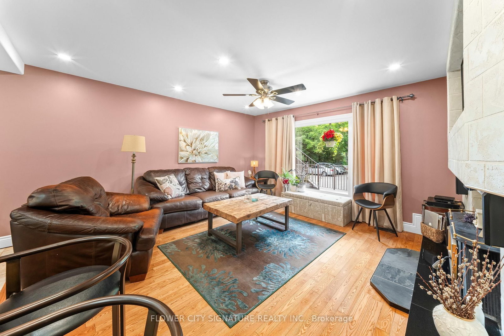
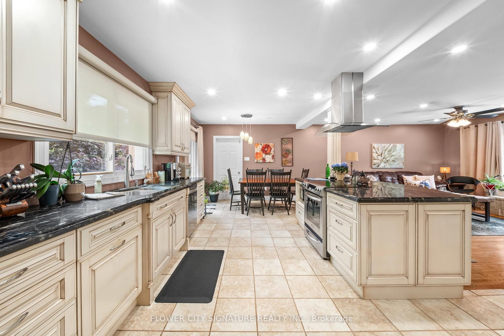
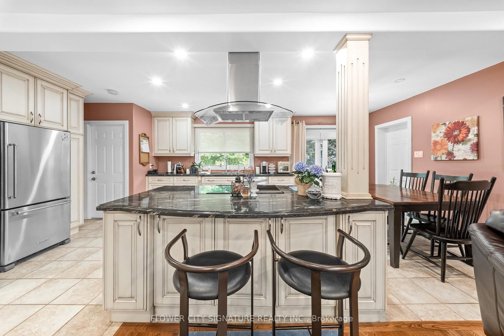
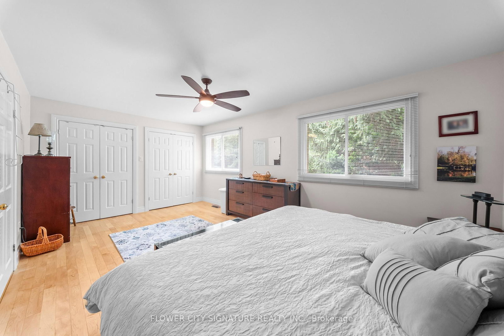
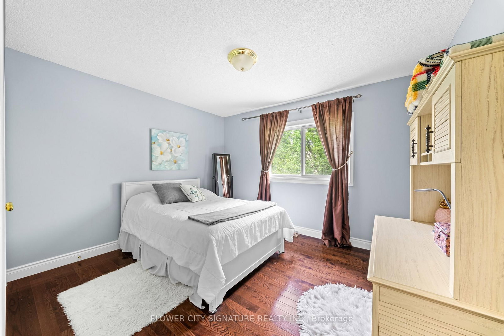
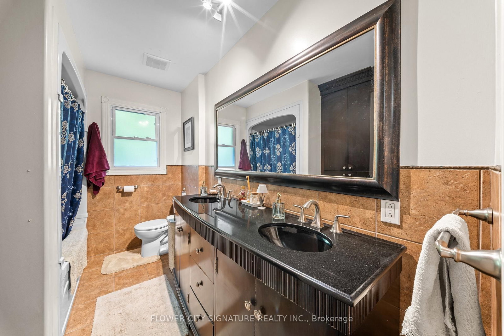
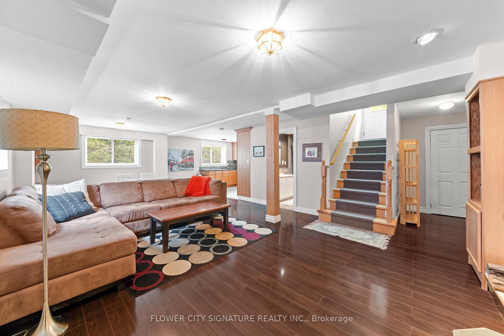
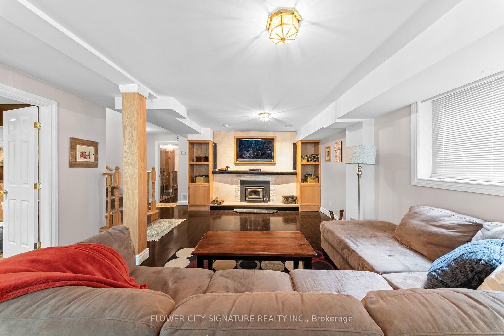
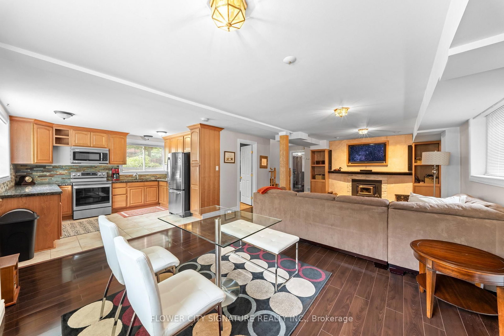
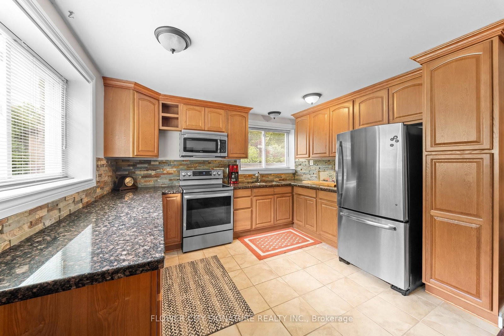
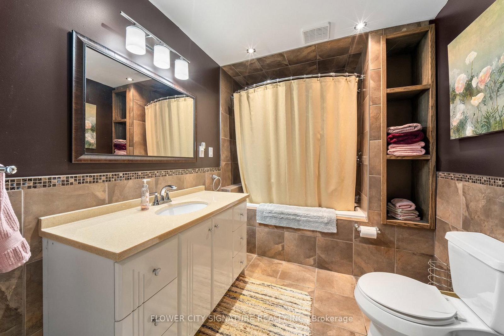
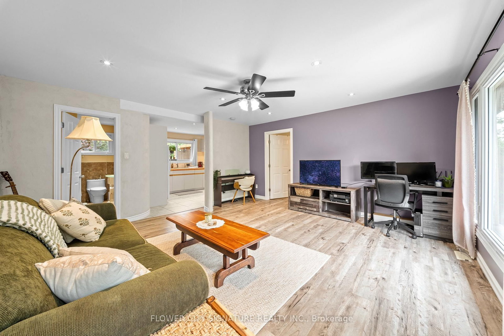
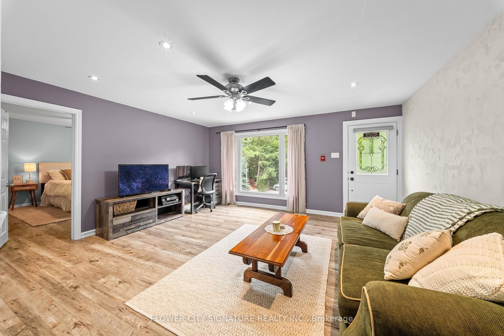
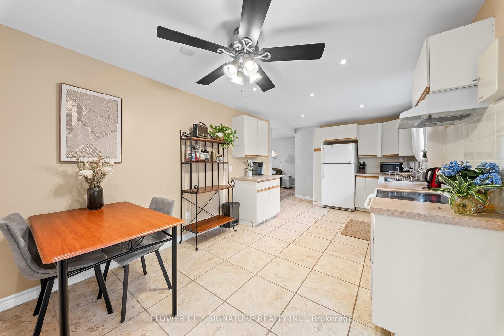
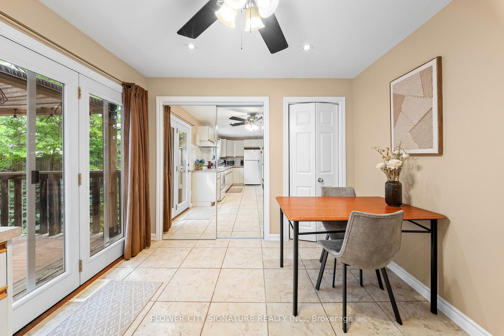
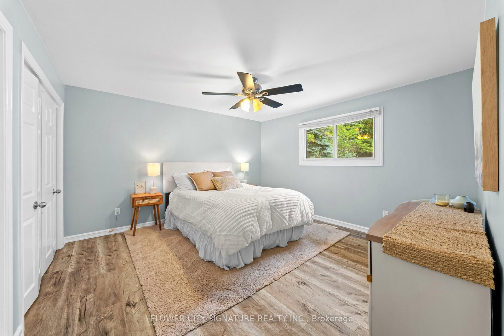
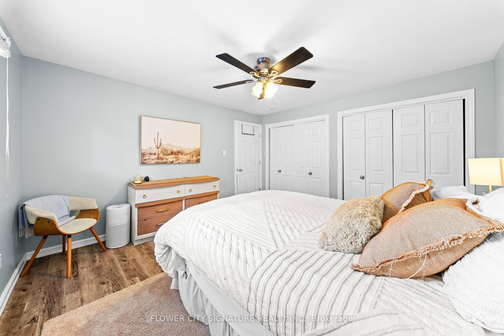
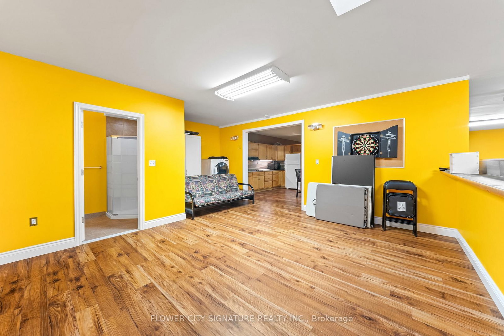
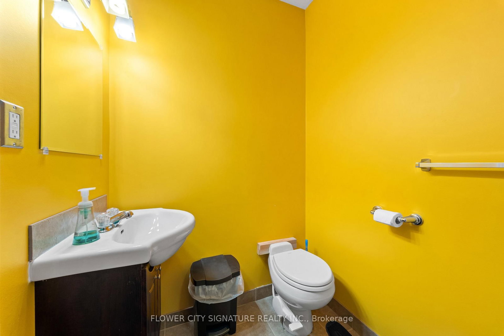
Primary (5.58 × 3.42)
Level: Main

Rural Halton Hills, Halton Hills, Ontario L7G 4S6
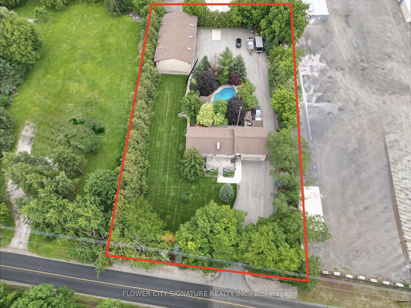
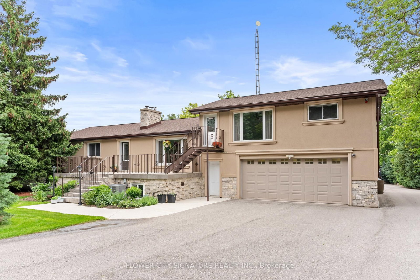
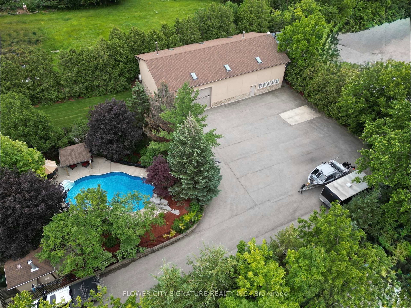
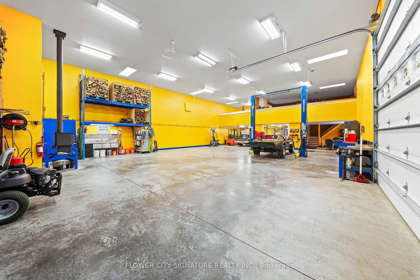
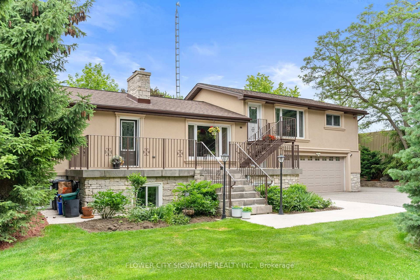
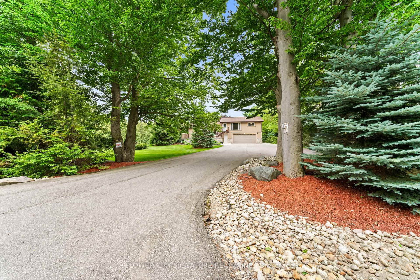
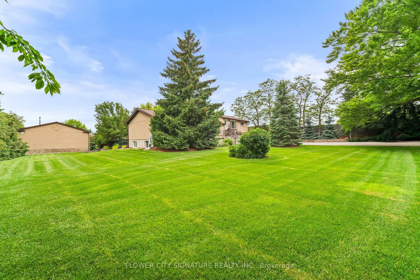
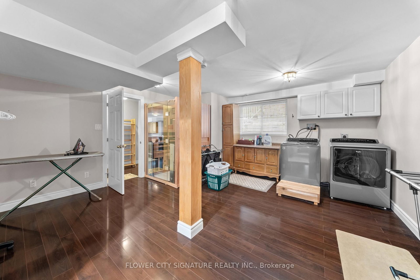
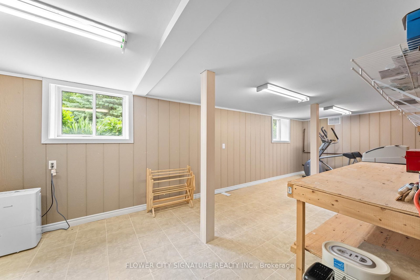
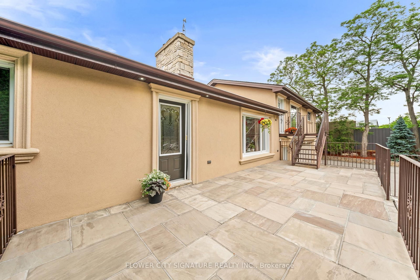
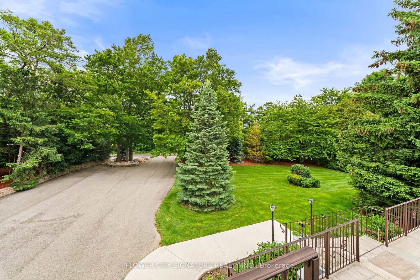
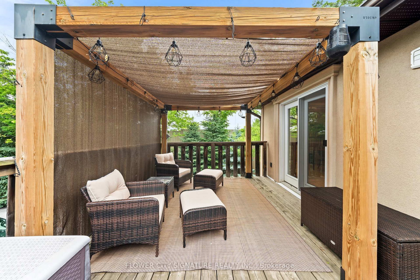
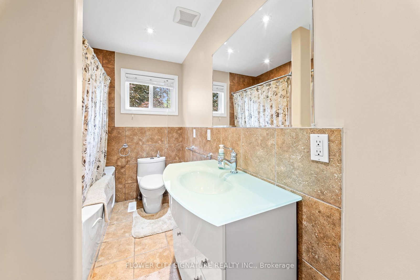
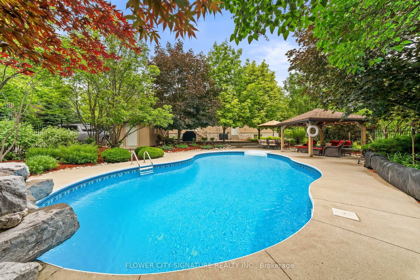
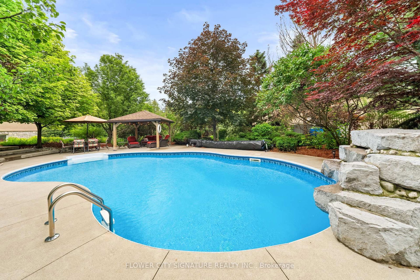
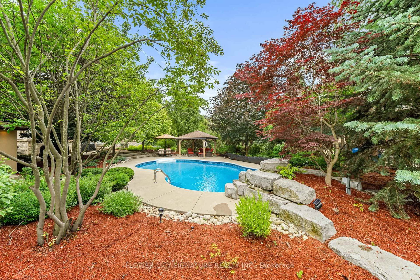
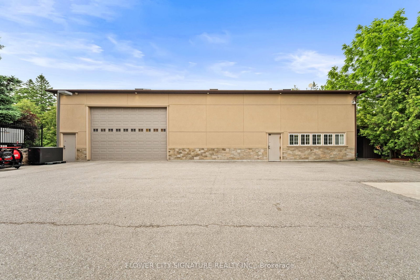
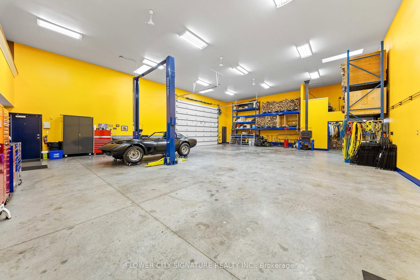
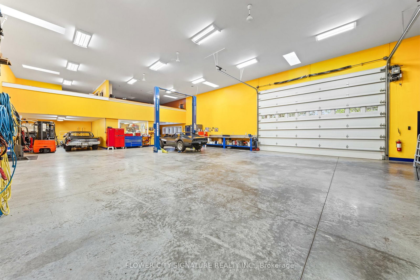
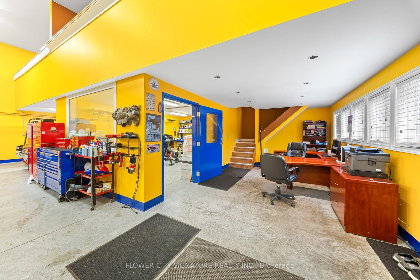
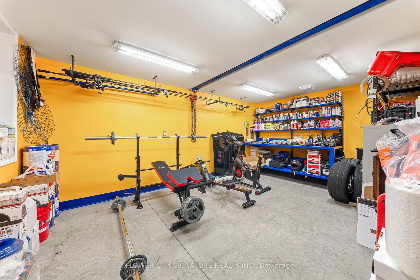
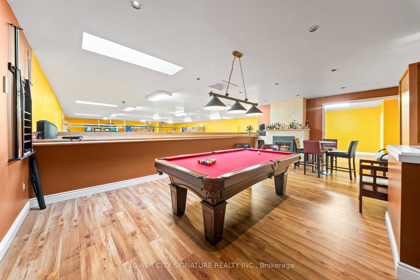
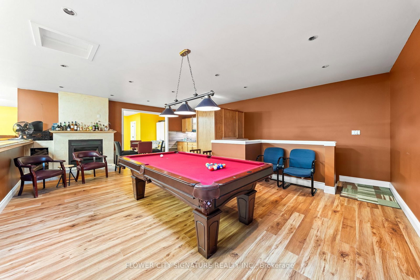
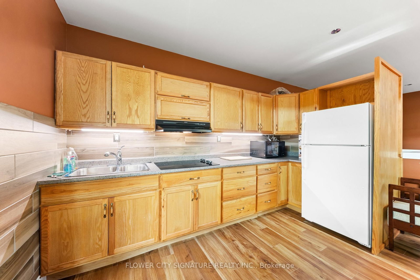
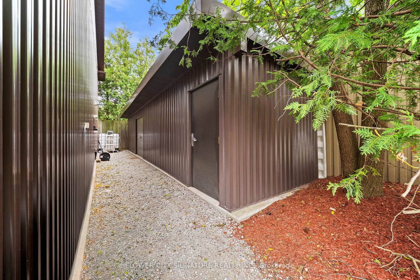
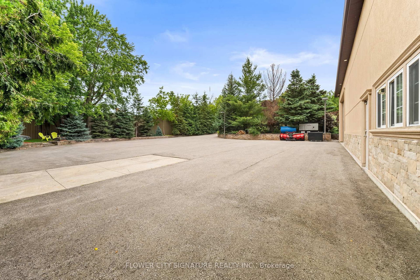
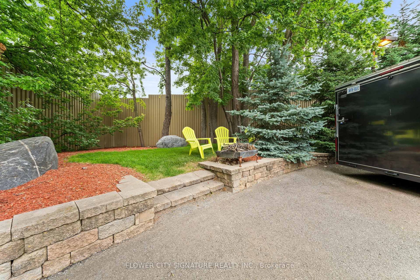
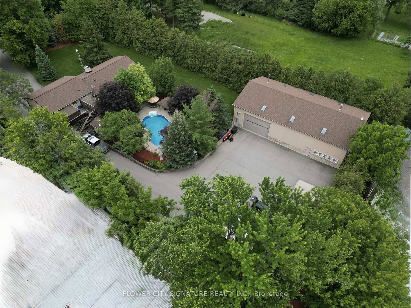
Exceptional live/work opportunity on approximately 1.1 acres, ideally suited for contractors, trucking companies, excavation businesses, mechanics, landscapers, and entrepreneurs seeking a functional residential and commercial setup.The impressive repair shop is approximately 3,275 sq. which is purpose-built for heavy-duty operations, featuring 18-foot ceilings, a large 20-foot overhead drive-in door, in-floor heating, separate hydro metering, phone and internet connectivity, and ample space to accommodate approximately 10-12 tri-axle dump trucks or a large fleet of commercial vehicles. The upper mezzanine offers a fully equipped living area complete with a full kitchen, bathroom, bedroom, and living space, providing excellent flexibility for an owner, employee accommodations, office space, or additional living quarters. Previously utilized by an excavation company, the property is well suited for a wide variety of commercial and industrial uses.Ideally located just minutes from Highway 401 and Trafalgar Road, this property offers outstanding accessibility to major transportation routes while maintaining the privacy and convenience of a country setting.The beautifully maintained raised bungalow offers exceptional versatility with three kitchens and three full bathrooms, making it ideal as a spacious family home or with excellent income-generating potential by utilizing the existing layout as three separate living spaces. Additional features include two upgraded kitchens with granite countertops, two fireplaces, a Jacuzzi tub, 200-amp electrical service, backup generator, HD security system, and a saltwater swimming pool. A truly rare opportunity to own a property that seamlessly combines residential comfort, income potential, and a fully equipped commercial workshop in one exceptional package. Whether you're looking to operate your business from home, expand your fleet, or invest in a highly versatile property, this one offers endless possibilities.
Buy/Sell history for 9178 Sixth Line, Halton Hills, Ontario
Sale history on this site covers the last 2 years, the window permitted under the TRREB MLS® VOW agreement.
| Date Start | Date End | List Price | Price | Event | Listing ID |
|---|---|---|---|---|---|
| N/A | N/A | $2,493,000 | N/A | For Sale | W13660304 |
Estimated value requires sign in
AI market estimates use sold comparables and are available after you sign in and accept MLS® VOW terms.
Level: Main
Level: Main
Level: Main
Level: Main
Level: Main
Level: Main
Level: 2nd
Level: 2nd
Level: 2nd
Level: 2nd
Level: 2nd
Level: Bsmt
Level: Bsmt
Level: Bsmt
Level: Bsmt
Level: Bsmt
Level: Bsmt
Public records about this location. Not part of the MLS® listing and not provided by the listing brokerage.
Province of Ontario open data
Province of Ontario open data
Province of Ontario open data · Government of Canada open data
Ontario Energy Board · Innovation, Science and Economic Development Canada
None of this is an inspection of the property. Confirm anything that matters to you with the municipality, the conservation authority or the record’s publisher. Contains information licensed under the Open Government Licence – Canada. Contains information licensed under the Open Government Licence – Ontario.
Comparable sales require sign in
Closing prices and sold comps are available to registered visitors who accept MLS® VOW terms on this site.
Monthly Payment
$11,428
Total monthly payment
$12,004
Break-even down payment
100%
Expand Neighbourhood demographics to load Statistics Canada census charts.
Expand Market details to load neighbourhood price and activity trends.
$2,493,000
$2,493,000
CAD
Estimated market value
Connect directly with Moyeen Syed, Broker | Office: 905-565-9200; Direct: 647-293-0737.
The trademarks MLS®, Multiple Listing Service® and the associated logos are owned by CREA and identify the quality of services provided by real estate professionals who are members of CREA.