




Kitchen (2.69 × 4.8)
hardwood floor · Eat-In Kitchen · W/O To Deck
Level: Main

Falgarwood, Oakville, Ontario L6H 2N3
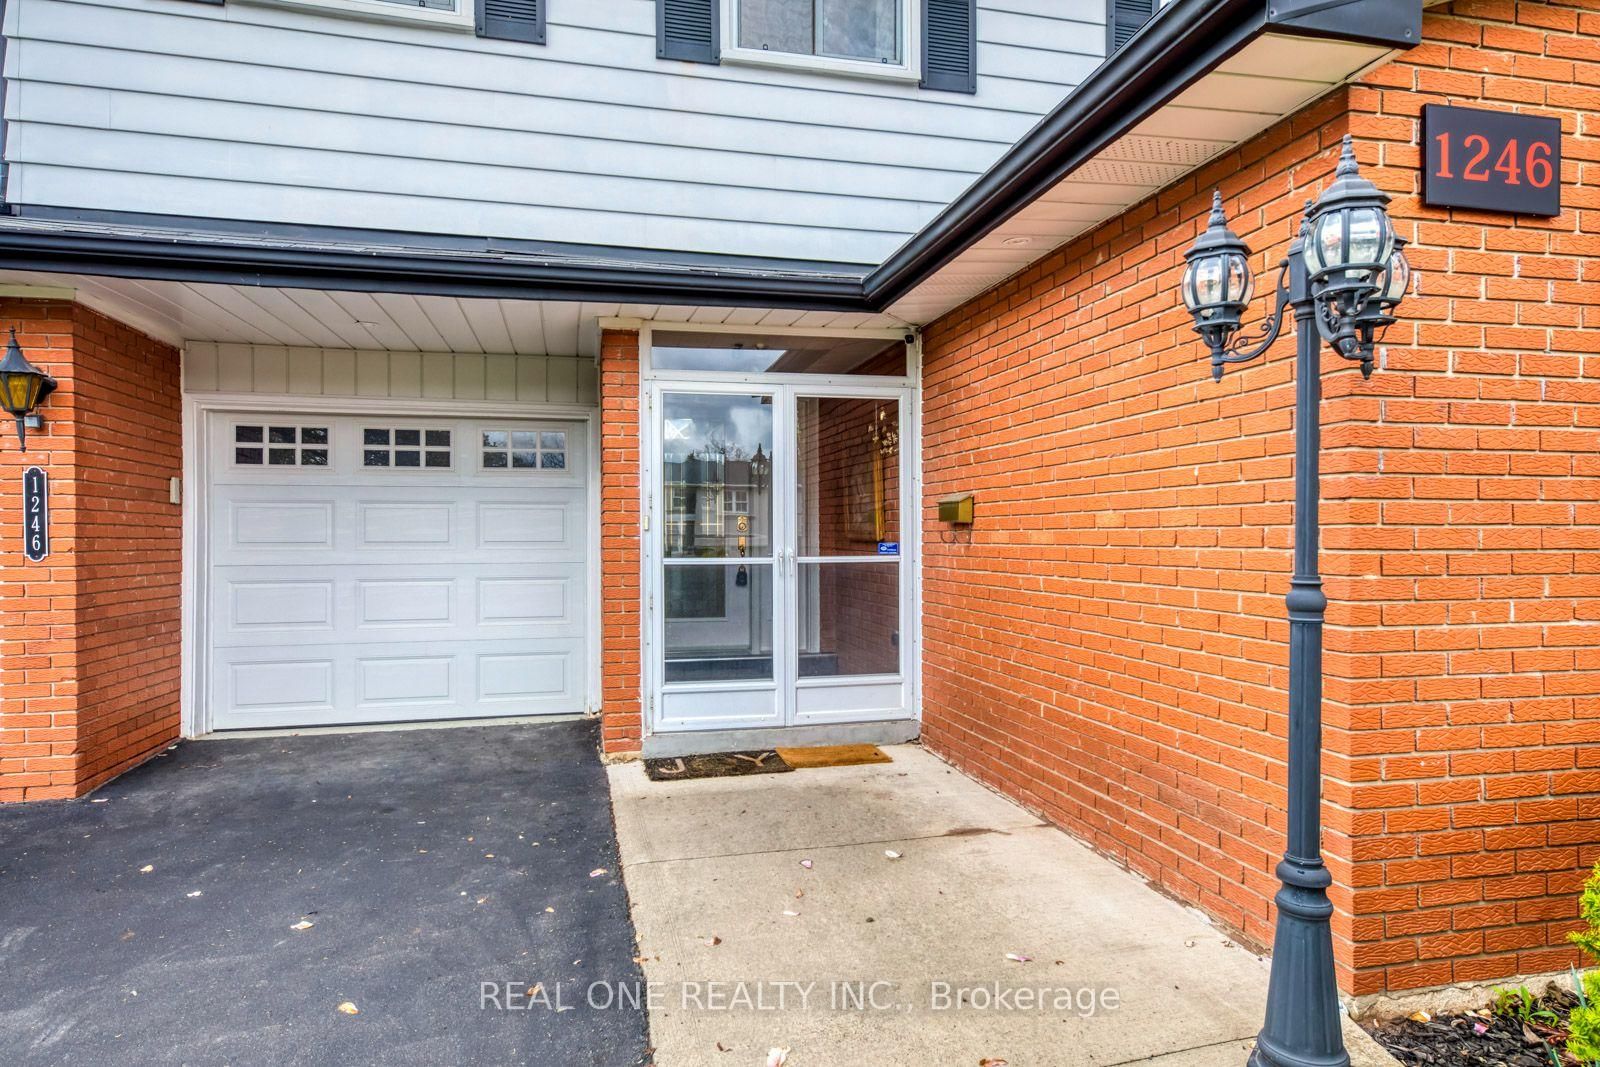
Spacious 3 Bedroom & 4 Bath Home on Beautiful Pie-Shaped Lot with Mature Trees, Raised Garden Beds & Large Deck with Garden Shed. Convenient Enclosed Porch/Mudroom Area Leads to Functional Main Level Featuring Bright Living Room & Dining Room, Lovely Kitchen with Stainless Steel Appliances & Breakfast Area with Patio Door W/O to Deck, Plus Family Room/Office & 2pc Powder Room! 3 Bedrooms on 2nd Level, with Spacious Primary Bedroom Boasting Built-in Wardrobe/Closet & 3pc Ensuite. Warm & Welcoming Finished Basement Features Spacious Rec Room with Gas Fireplace Plus Laundry Room & 3pc Bath! 2 Car Garage with Epoxy Coated Floor - Plus Huge Driveway with Room for 6 Cars! Quiet Falgarwood Location within Walking Distance to Schools, Parks & Trails, Plus Quick Access to Oakville Place, Restaurants, Shopping & Amenities! **NOTE: Photos from Prior to Tenancy (2023)
Buy/Sell history for 1246 Landfair Cres, Oakville, Ontario
Sale history on this site covers the last 2 years, the window permitted under the TRREB MLS® VOW agreement.
| Date Start | Date End | List Price | Price | Event | Listing ID |
|---|---|---|---|---|---|
| N/A | N/A | $4,300 | N/A | For Lease | W13828316 |
Estimated value requires sign in
AI market estimates use sold comparables and are available after you sign in and accept MLS® VOW terms.
hardwood floor · Eat-In Kitchen · W/O To Deck
Level: Main
hardwood floor · Crown Moulding · Large Window
Level: Main
hardwood floor · Crown Moulding · Large Window
Level: Main
hardwood floor · Crown Moulding · Electric Fireplace
Level: Main
Broadloom · 3 Pc Ensuite · B/I Closet
Level: 2nd
Broadloom · Closet
Level: 2nd
Broadloom · Closet · California Shutters
Level: 2nd
Broadloom · Gas Fireplace
Level: Bsmt
Comparable sales require sign in
Closing prices and sold comps are available to registered visitors who accept MLS® VOW terms on this site.
Mortgage tools apply to sale listings.
Expand Neighbourhood demographics to load Statistics Canada census charts.
Expand Market details to load neighbourhood price and activity trends.
$4,300/mo
$4,300/mo
CAD
Estimated market value
Connect directly with Moyeen Syed, Broker | Office: 905-565-9200; Direct: 647-293-0737.
The trademarks MLS®, Multiple Listing Service® and the associated logos are owned by CREA and identify the quality of services provided by real estate professionals who are members of CREA.