


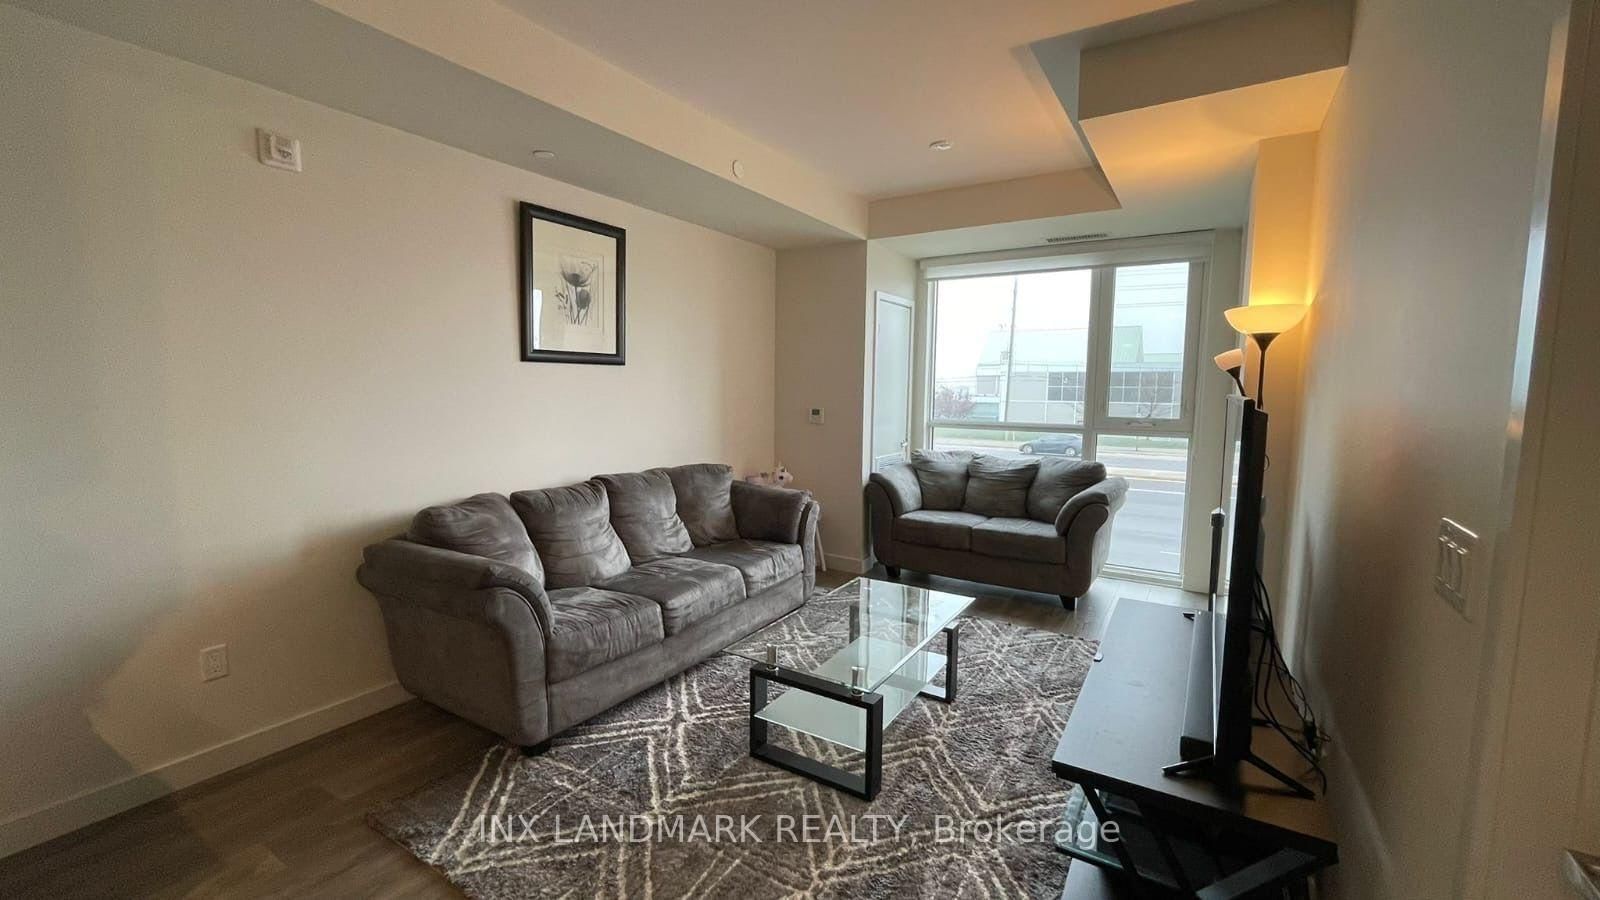


Living (9.45 × 3.24)
Laminate · Open Concept
Level: Main

Glenorchy, Oakville, Ontario L6H 0W5
Welcome to this bright and spacious 1-bedroom residence by award-winning Great Gulf, ideally located in the heart of North Oakville. Offering approximately 645 sq. ft. of thoughtfully designed living space, this exceptional suite features a modern open-concept layout, contemporary kitchen, and sun-filled living area with floor-to-ceiling windows. Step outside to your private balcony and enjoy beautiful south-facing views. The generously sized primary bedroom features double closets and convenient semi-ensuite access to a stylish 4-piece bathroom. One underground parking space is included for added convenience. Perfectly situated just minutes from major highways, public transit, shopping, restaurants, parks, schools, and a wide range of amenities, this home offers the perfect blend of comfort, style, and convenience in one of North Oakville's most desirable communities. Don't miss this opportunity-book your private showing today!
Buy/Sell history for 220-168 Sabina Dr, Oakville, Ontario
Sale history on this site covers the last 2 years, the window permitted under the TRREB MLS® VOW agreement.
| Date Start | Date End | List Price | Price | Event | Listing ID |
|---|---|---|---|---|---|
| N/A | N/A | $2,250 | N/A | For Lease | W13828166 |
Estimated value requires sign in
AI market estimates use sold comparables and are available after you sign in and accept MLS® VOW terms.
Laminate · Open Concept
Level: Main
Laminate · Open Concept
Level: Main
Level: Main
Comparable sales require sign in
Closing prices and sold comps are available to registered visitors who accept MLS® VOW terms on this site.
Mortgage tools apply to sale listings.
Expand Neighbourhood demographics to load Statistics Canada census charts.
Expand Market details to load neighbourhood price and activity trends.
$2,250/mo
$2,250/mo
CAD
Estimated market value
Connect directly with Moyeen Syed, Broker | Office: 905-565-9200; Direct: 647-293-0737.
The trademarks MLS®, Multiple Listing Service® and the associated logos are owned by CREA and identify the quality of services provided by real estate professionals who are members of CREA.