


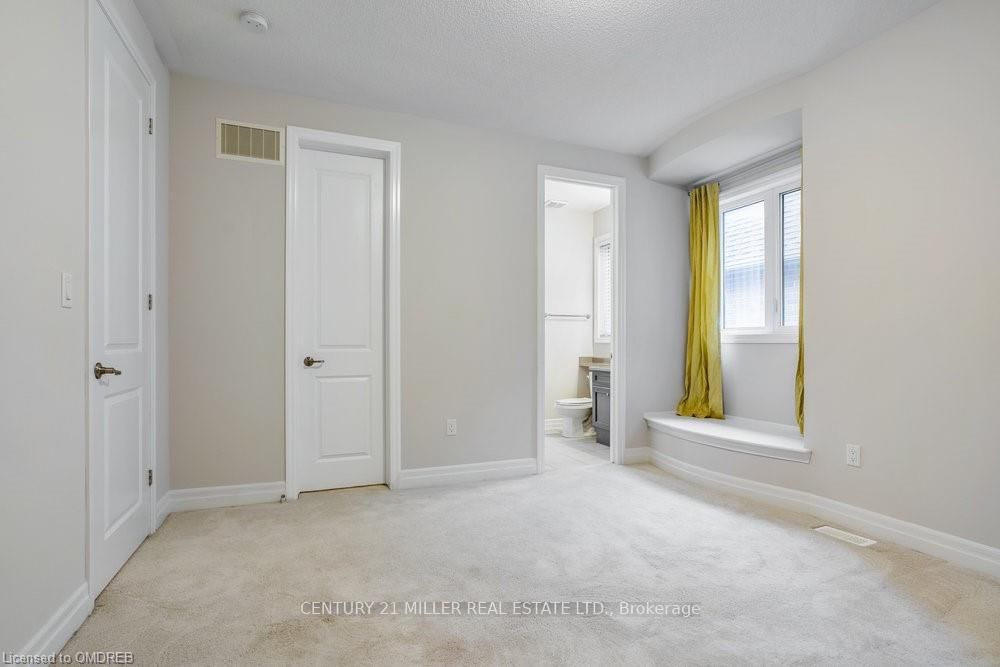


Living (4.17 × 3.33)
Level: Main

Glenorchy, Oakville, Ontario L6M 4M1
Offering over 3,550 sq. ft. of above-grade living space, this spacious executive home is available for lease in The Preserve, one of North Oakville's most desirable family communities. The home features 10' ceilings, hardwood flooring and a well-designed layout with formal living and dining rooms featuring coffered ceilings and pot lights. The oversized family room includes a gas fireplace and opens to the upgraded kitchen with stainless steel appliances, granite countertops, stylish backsplash, plenty of cabinetry and a large centre island with breakfast bar. The adjoining breakfast area offers a walk-out to the fully fenced backyard, while a convenient mudroom with custom built-ins and inside entry from the garage adds extra functionality to the main level. Upstairs, oak stairs with wrought-iron spindles lead to four spacious bedrooms plus a versatile loft that can be used as a home office, study area or additional sitting area. The large primary bedroom features a walk-in closet and 5-piece ensuite with double sinks, soaker tub, glass-enclosed shower and private water closet. Each of the three additional bedrooms has ensuite access, providing added comfort and privacy. Additional features include a double-car garage and a great North Oakville location close to the new Sixteen Mile Sports Complex, schools, parks, trails, shopping and major highways. A spacious and well-appointed family home in the heart of The Preserve. No pets. No smoking.
Buy/Sell history for 211 MAGNOLIA Cres, Oakville, Ontario
Sale history on this site covers the last 2 years, the window permitted under the TRREB MLS® VOW agreement.
| Date Start | Date End | List Price | Price | Event | Listing ID |
|---|---|---|---|---|---|
| N/A | N/A | $5,600 | N/A | For Lease | W13784714 |
Estimated value requires sign in
AI market estimates use sold comparables and are available after you sign in and accept MLS® VOW terms.
Level: Main
Level: Main
Level: Main
Level: Main
Fireplace
Level: Main
Level: 2nd
Level: 2nd
Level: 2nd
Level: 2nd
Comparable sales require sign in
Closing prices and sold comps are available to registered visitors who accept MLS® VOW terms on this site.
Mortgage tools apply to sale listings.
Expand Neighbourhood demographics to load Statistics Canada census charts.
Expand Market details to load neighbourhood price and activity trends.
$5,600/mo
$5,600/mo
CAD
Estimated market value
Connect directly with Moyeen Syed, Broker | Office: 905-565-9200; Direct: 647-293-0737.
The trademarks MLS®, Multiple Listing Service® and the associated logos are owned by CREA and identify the quality of services provided by real estate professionals who are members of CREA.