





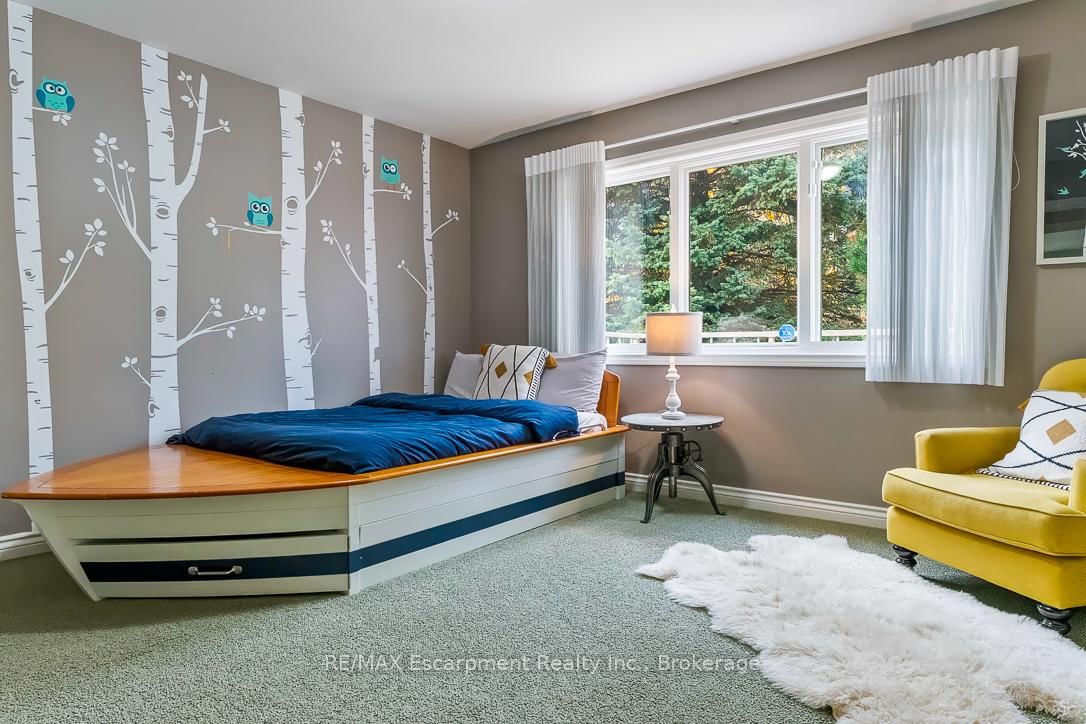
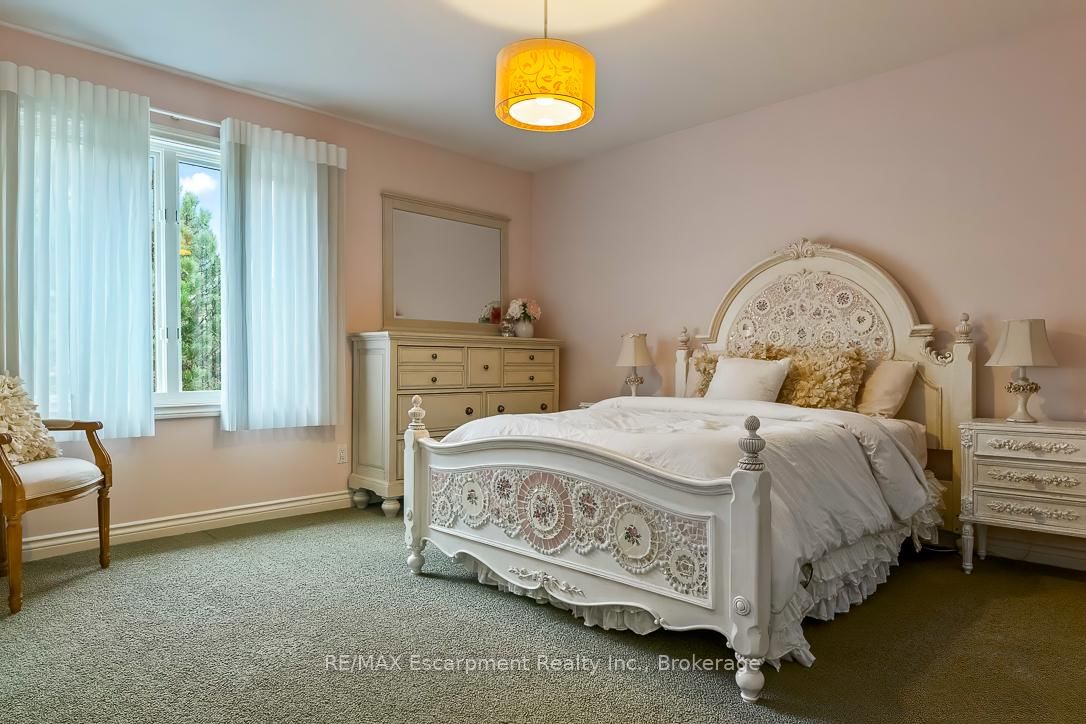
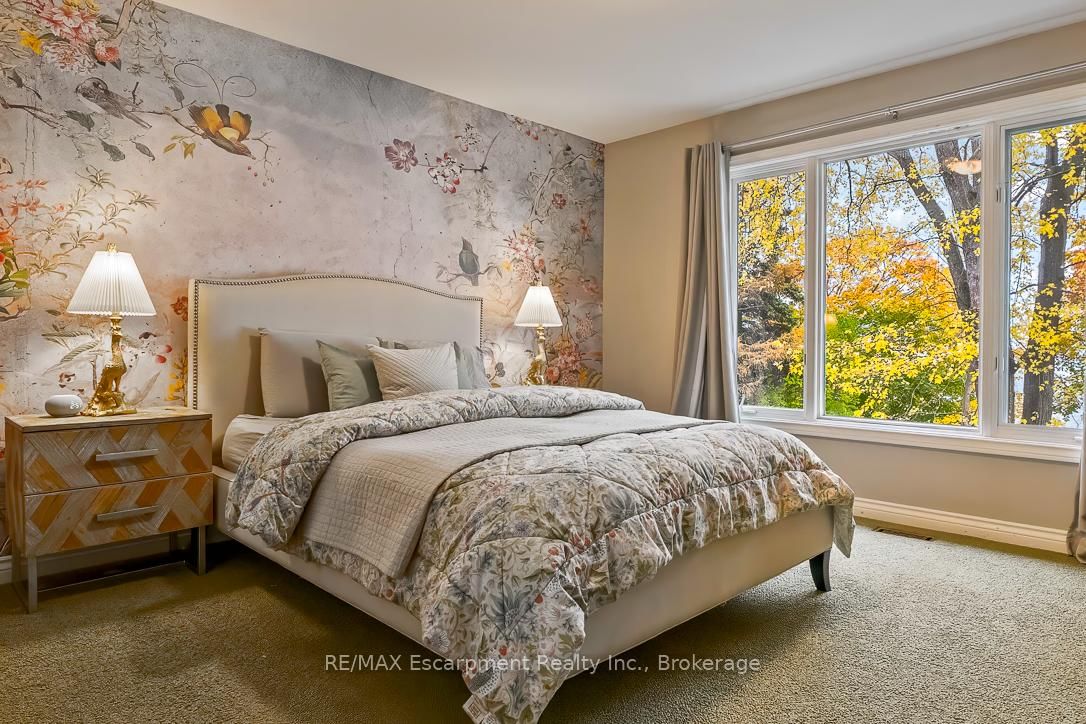
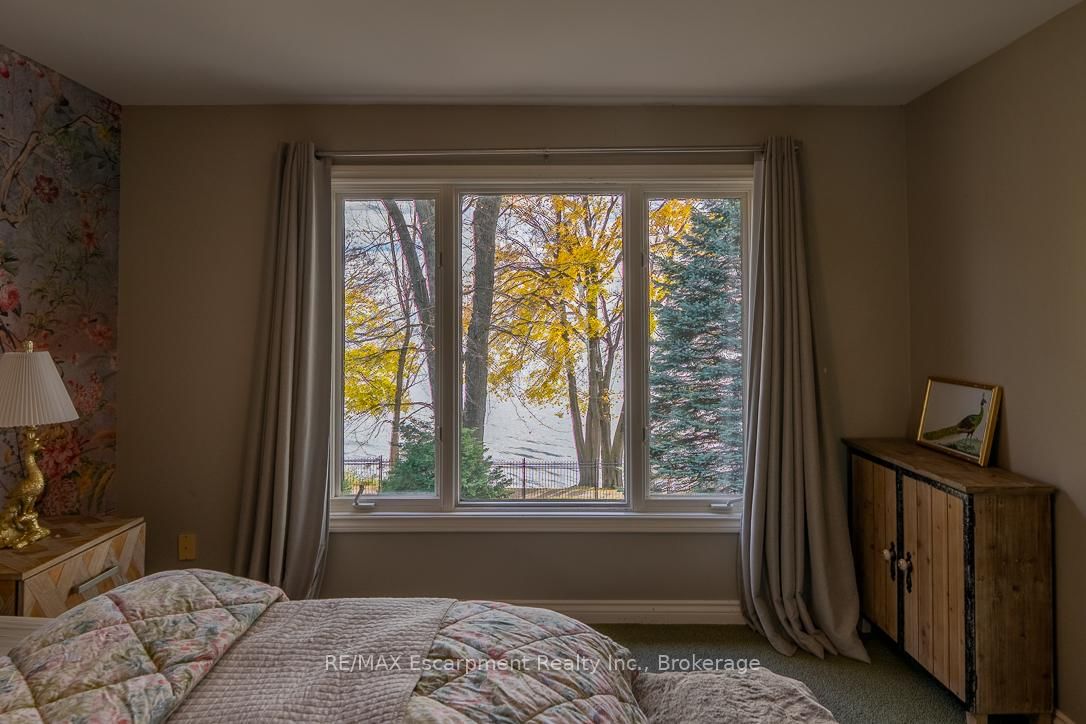


Br (3.73 × 4.11)
Level: 2nd

Ford, Oakville, Ontario L6J 5P4
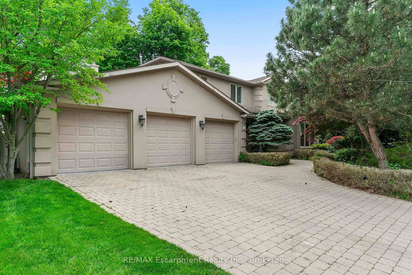
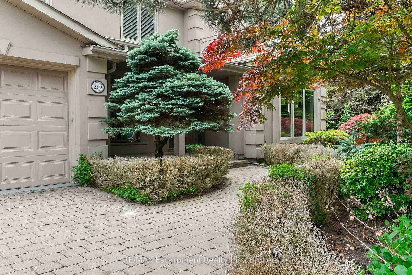
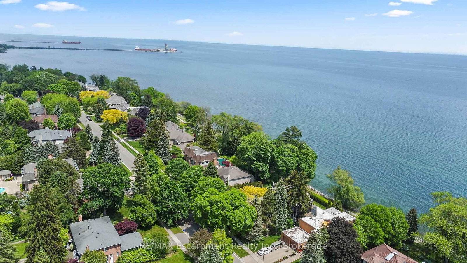
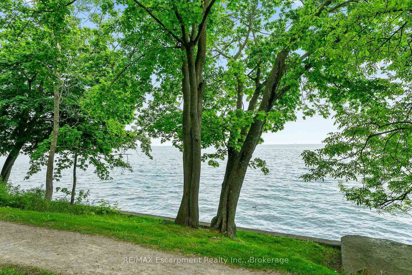
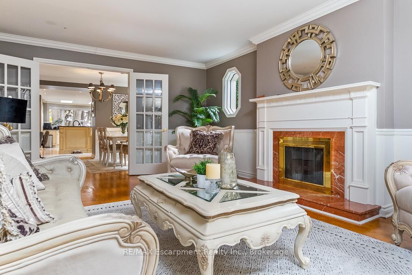
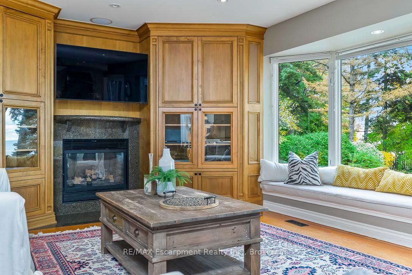
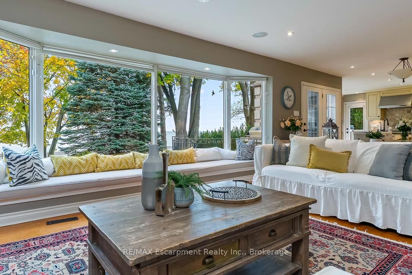
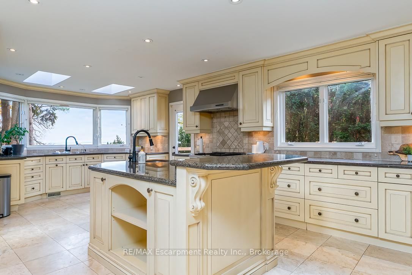
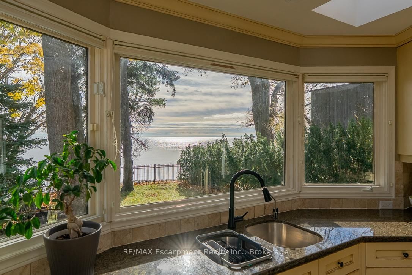
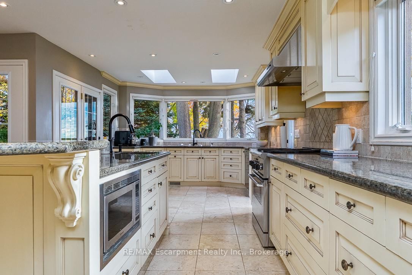
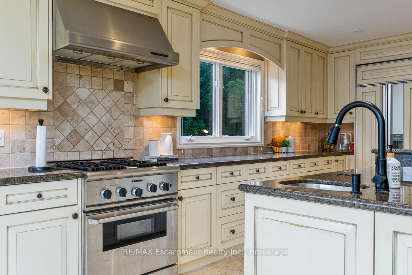
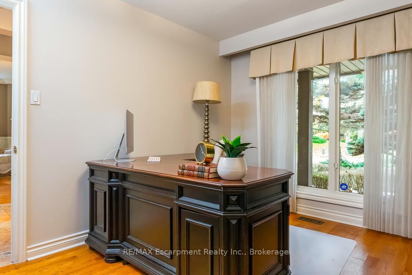
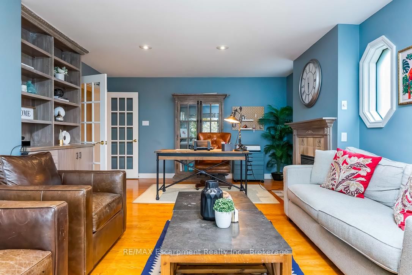
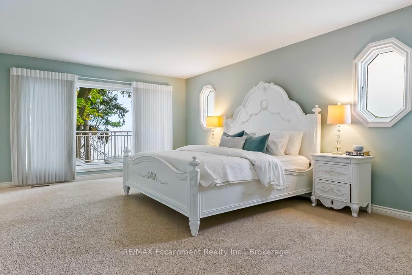
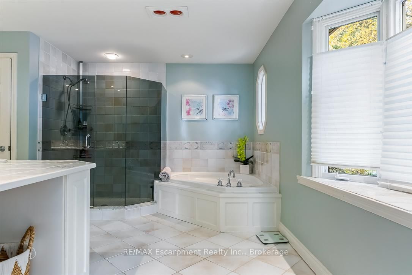
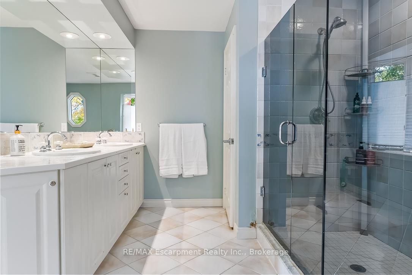
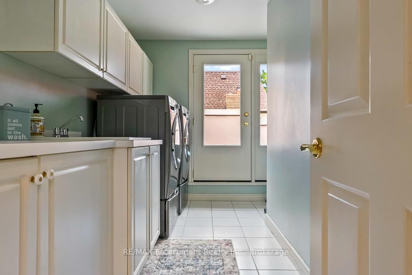
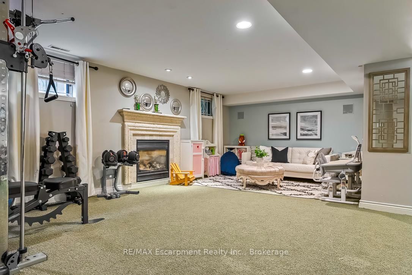
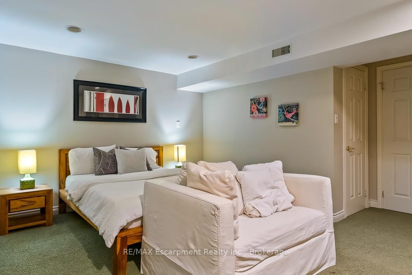
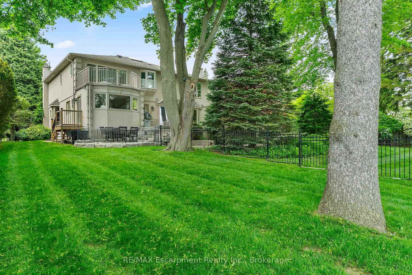
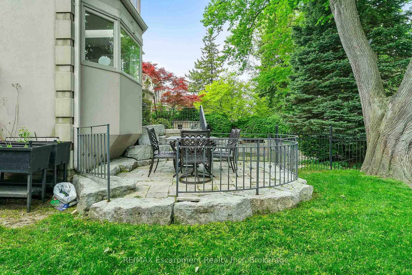
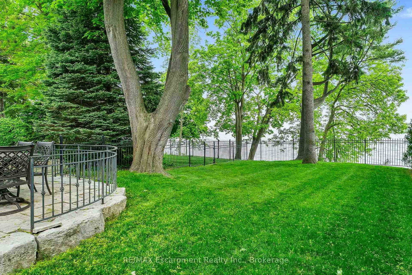
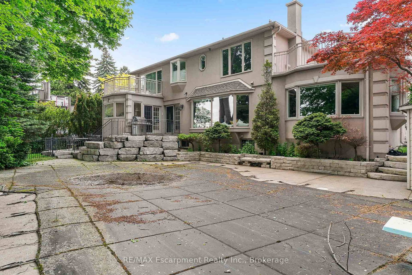
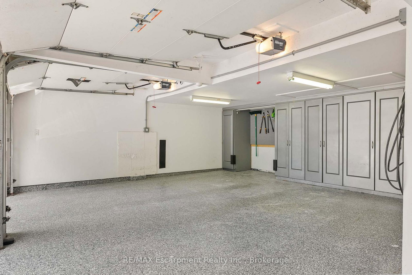
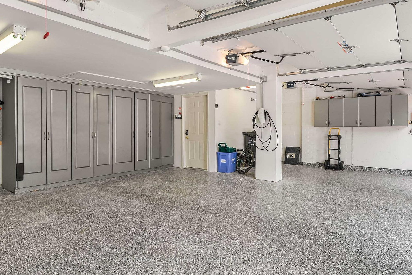
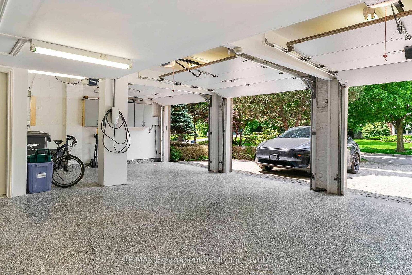
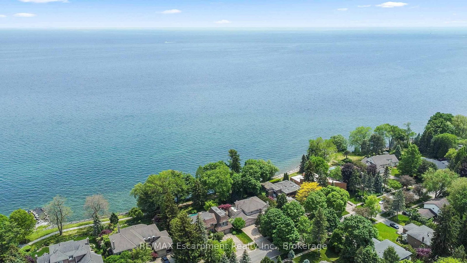
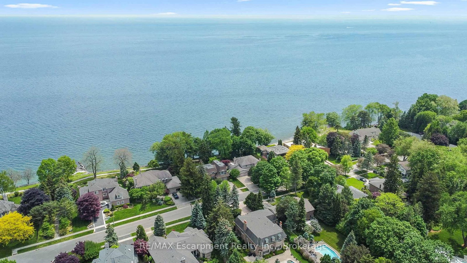
WATERFRONT PROPERTY! Experience the Potential of Lakeside Living. Perfectly situated on a premium 90' x 152' lakefront lot, this residence offers breathtaking, unobstructed water views from every principal room. With over 5,700 square feet of finished living space, the home presents an exceptional opportunity to bring your vision to a truly remarkable waterfront setting. The existing layout offers generous space for family living and entertaining, with rich hardwood flooring, limestone tiles, four skylights, two spacious family rooms, a private office, and a large kitchen with lake views! Upstairs, four generously sized bedrooms provide excellent space and privacy, while the primary suite showcases spectacular lake views. A convenient upper-level laundry room and walkout to the second-floor terrace offer additional potential to create a beautiful retreat overlooking the water. The fully finished lower level includes a fifth bedroom with a private ensuite, ideal for guests, extended family, or a nanny suite. Outdoors, the property offers an incredible foundation for creating your own waterfront oasis. The views, privacy, and ever-changing beauty of the waterfront truly have to be experienced to be fully appreciated, as the changing seasons, light, and skies create a new view from moment to moment. Additional highlights include a three-car garage, four fireplaces, an irrigation system, and ample storage throughout. This is a rare opportunity to transform an expansive waterfront property into a spectacular lakeside home, while enjoying the privacy, scale, and extraordinary setting that cannot be replicated. Luxury Certified.
Buy/Sell history for 2372 Carrington Pl, Oakville, Ontario
Sale history on this site covers the last 2 years, the window permitted under the TRREB MLS® VOW agreement.
| Date Start | Date End | List Price | Price | Event | Listing ID |
|---|---|---|---|---|---|
| N/A | N/A | $5,399,000 | N/A | For Sale | W13729598 |
Estimated value requires sign in
AI market estimates use sold comparables and are available after you sign in and accept MLS® VOW terms.
Level: 2nd
Level: 2nd
Level: Main
Level: Main
Level: Lower
Level: Main
Level: Main
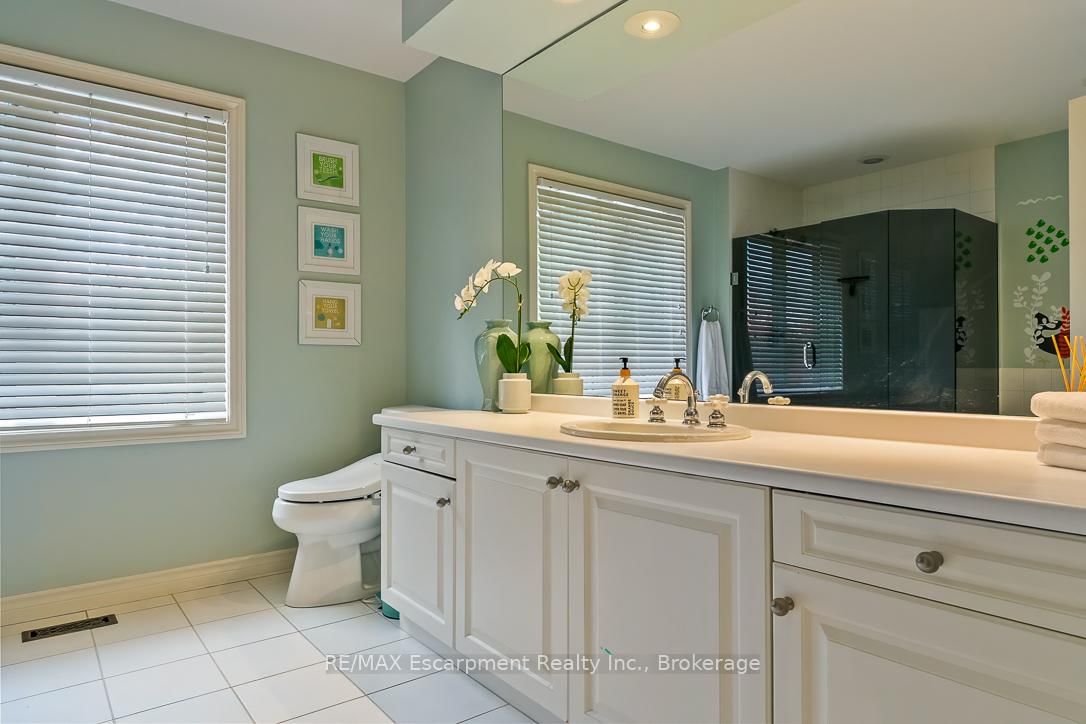
4 Pc Bath
Level: 2nd
Cedar Closet
Level: Lower
Level: Main
Level: Lower
Level: Lower
Level: Main
2 Pc Bath
Level: Lower
Level: Lower
Level: Main
5 Pc Ensuite
Level: 2nd
Level: Lower
Level: 2nd
2 Pc Bath
Level: Main
Level: Main
Level: 2nd
Level: Main
Level: 2nd
4 Pc Ensuite
Level: Lower
Comparable sales require sign in
Closing prices and sold comps are available to registered visitors who accept MLS® VOW terms on this site.
Monthly Payment
$24,749
Total monthly payment
$27,222
Break-even down payment
100%
Expand Neighbourhood demographics to load Statistics Canada census charts.
Expand Market details to load neighbourhood price and activity trends.
$5,399,000
$5,399,000
CAD
Estimated market value
Connect directly with Moyeen Syed, Broker | Office: 905-565-9200; Direct: 647-293-0737.
The trademarks MLS®, Multiple Listing Service® and the associated logos are owned by CREA and identify the quality of services provided by real estate professionals who are members of CREA.