


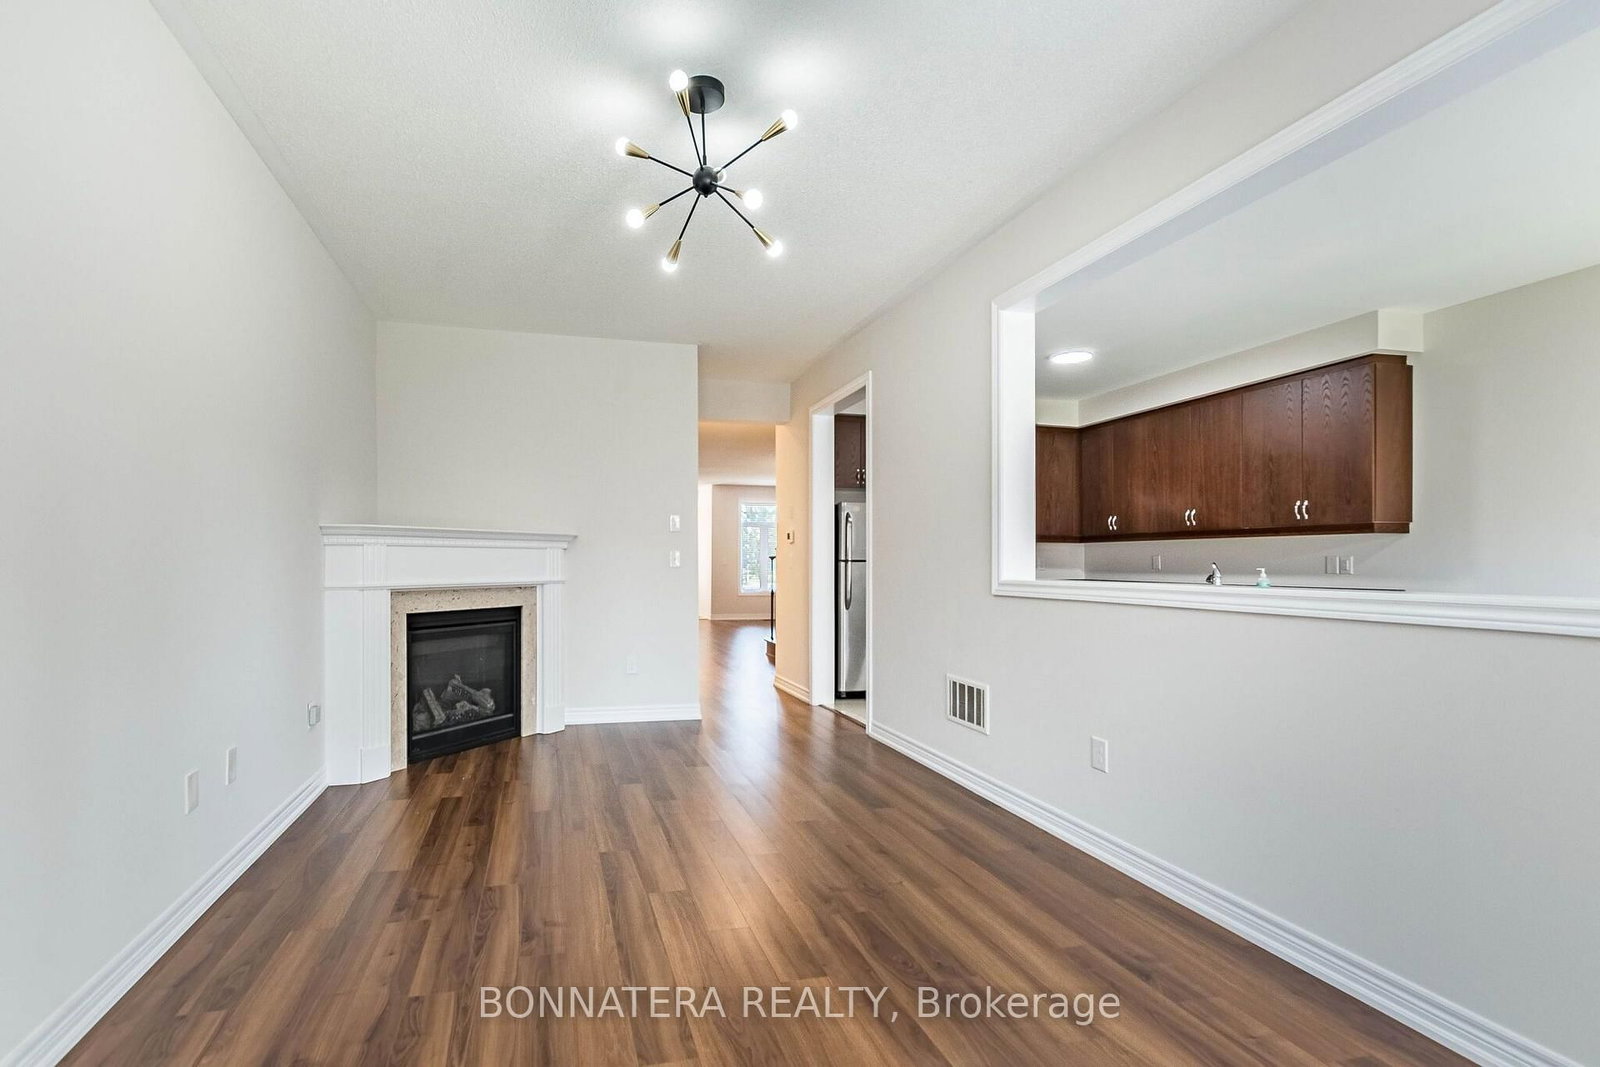


4th Br (2.77 × 5.48)
Closet · Window
Level: Upper

Sixteen Hollow, Oakville, Ontario L6M 1N5
Beautiful, bright, and spacious home ideally located just minutes from the well-known King's Collegiate School! Offering approximately 2,124 sq. ft. of above-grade finished living space, this inviting home features a functional and spacious layout with separate living, dining, and family rooms.Enjoy wood floors throughout the home, including all bedrooms, complemented by elegant oak stairs with iron pickets. The modern kitchen is equipped with stainless steel appliances. The upper level offers four generously sized bedrooms and two full washrooms, while a convenient powder room is located on the main level. A second fridge is also available in the basement.A wonderful opportunity to enjoy comfort, space, and convenience in a desirable location. Available immediately!
Buy/Sell history for 462 Terrace Way, Oakville, Ontario
Sale history on this site covers the last 2 years, the window permitted under the TRREB MLS® VOW agreement.
| Date Start | Date End | List Price | Price | Event | Listing ID |
|---|---|---|---|---|---|
| N/A | N/A | $3,790 | N/A | For Lease | W13829658 |
Estimated value requires sign in
AI market estimates use sold comparables and are available after you sign in and accept MLS® VOW terms.
Closet · Window
Level: Upper
hardwood floor · Gas Fireplace · Bay Window
Level: Main
hardwood floor · Combined W/Living
Level: Main
Stainless Steel Appl
Level: Main
W/O To Yard
Level: Main
hardwood floor · Combined W/Dining
Level: Main
W/I Closet · 5 Pc Ensuite
Level: Upper
Closet
Level: Upper
Closet · Window
Level: Upper
Comparable sales require sign in
Closing prices and sold comps are available to registered visitors who accept MLS® VOW terms on this site.
Mortgage tools apply to sale listings.
Expand Neighbourhood demographics to load Statistics Canada census charts.
Expand Market details to load neighbourhood price and activity trends.
$3,790/mo
$3,790/mo
CAD
Estimated market value
Connect directly with Moyeen Syed, Broker | Office: 905-565-9200; Direct: 647-293-0737.
The trademarks MLS®, Multiple Listing Service® and the associated logos are owned by CREA and identify the quality of services provided by real estate professionals who are members of CREA.