



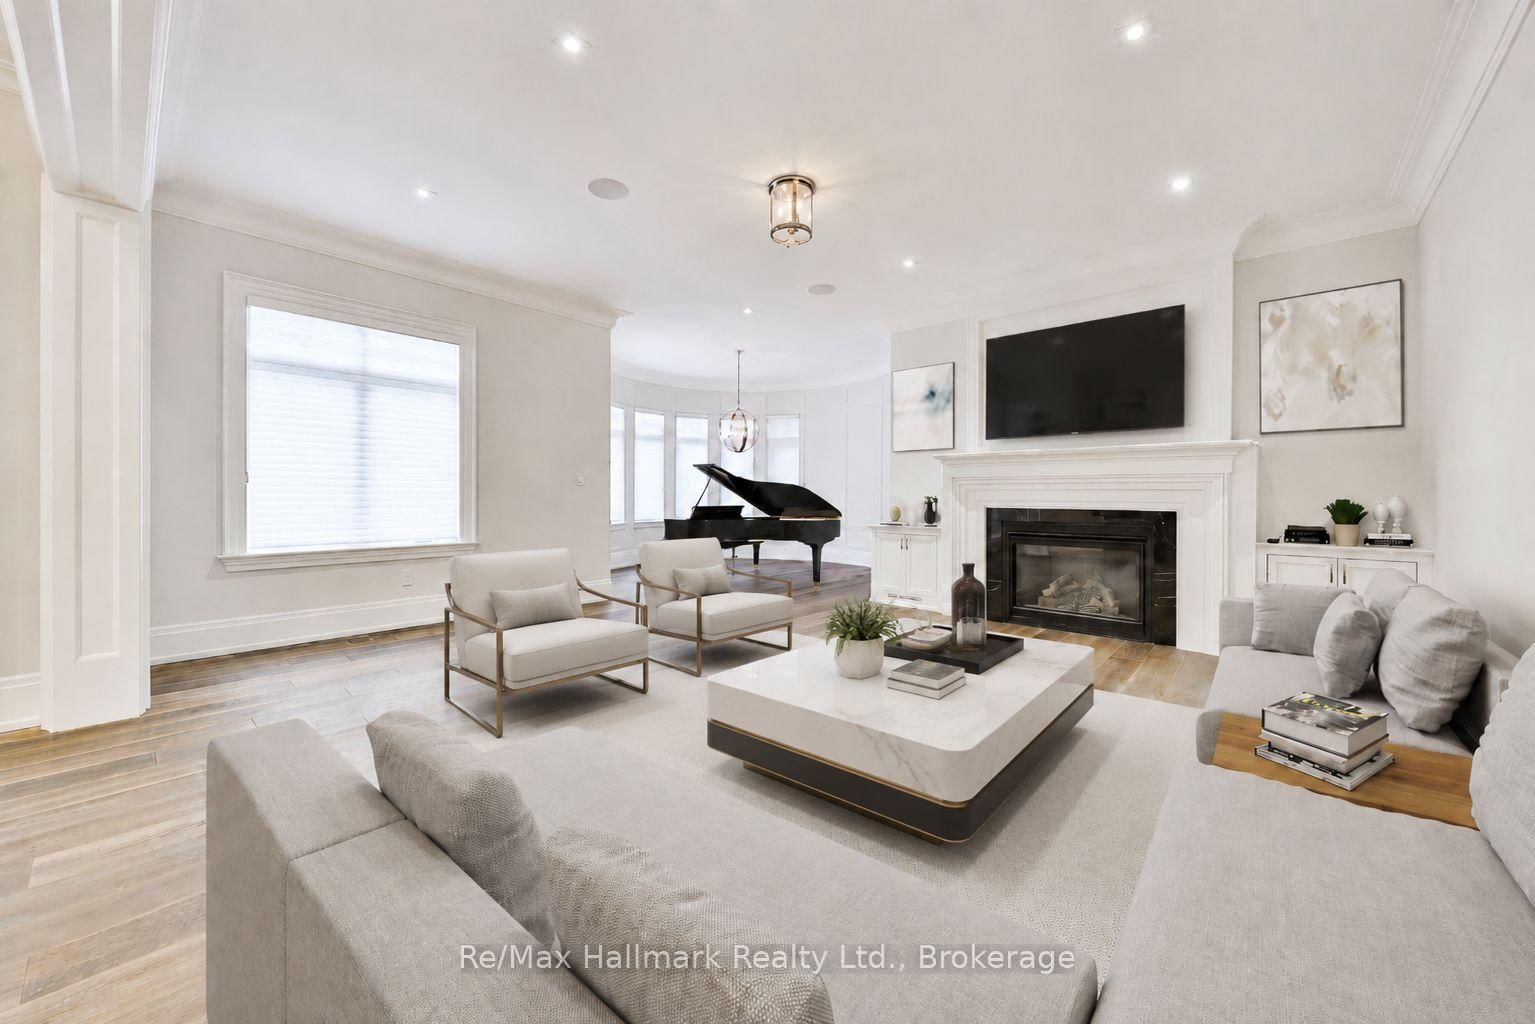











Living (4.14 × 5.49)
hardwood floor · Coffered Ceiling · Gas Fireplace
Level: Main

Morrison, Oakville, Ontario L6J 4K5
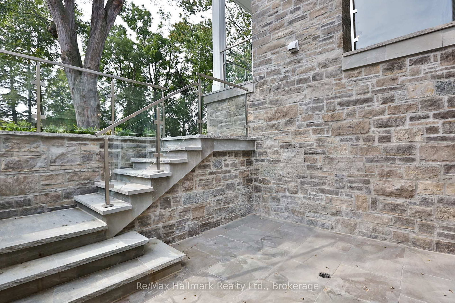
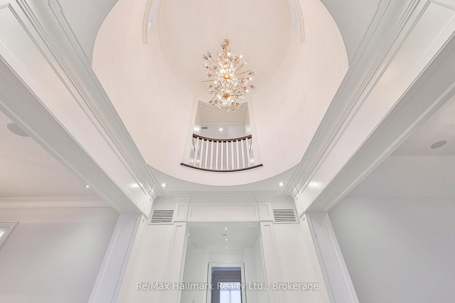
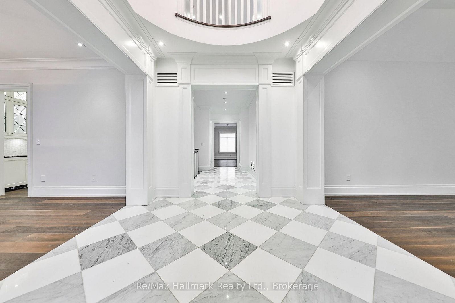
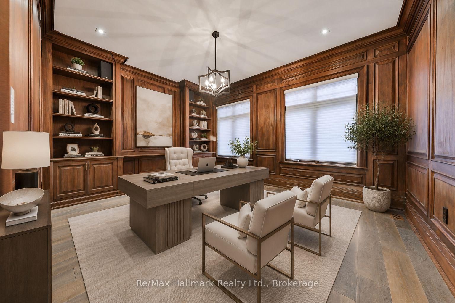
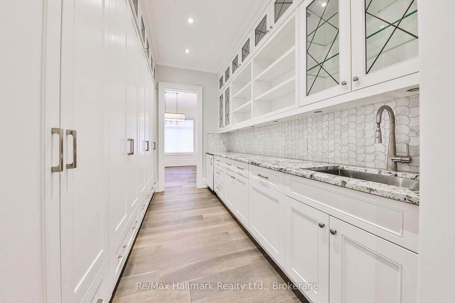
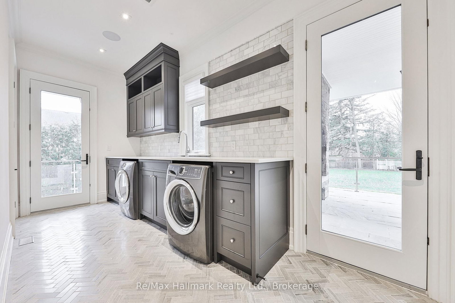
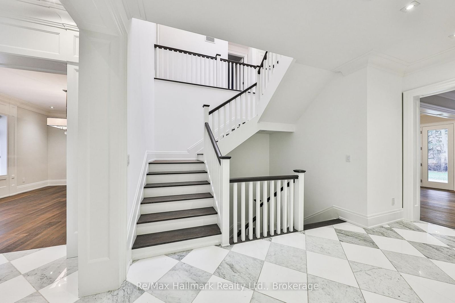
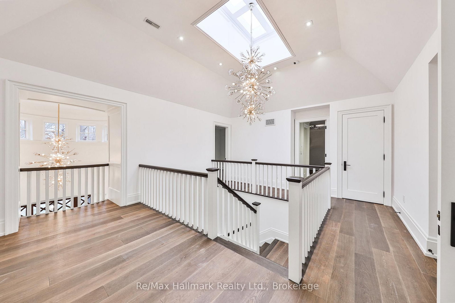
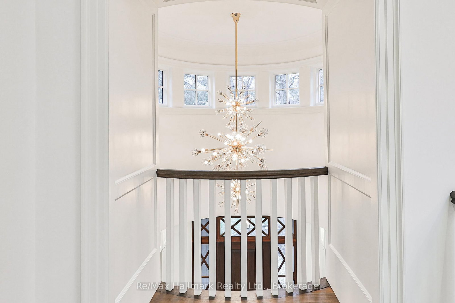
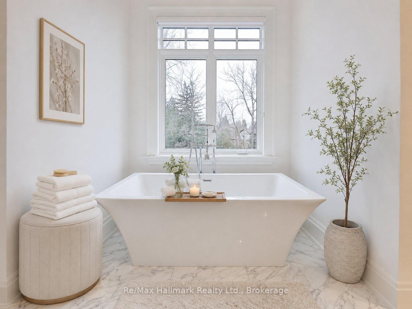
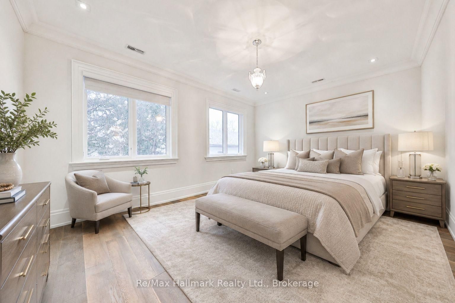
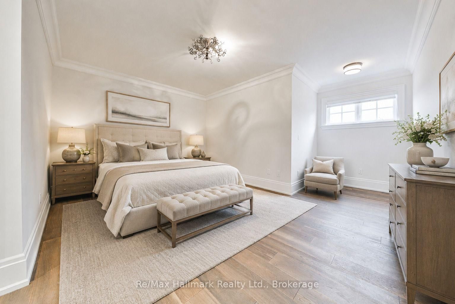
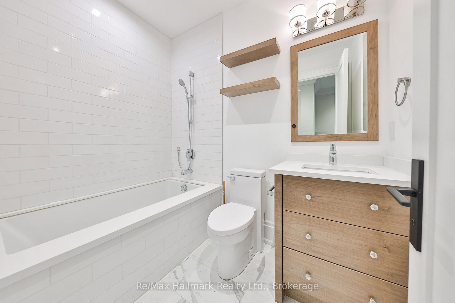
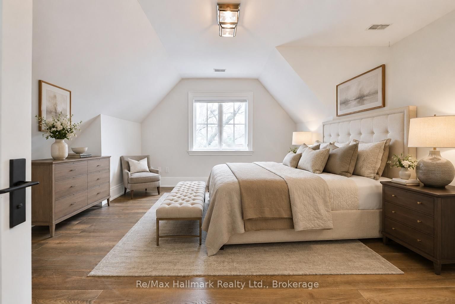
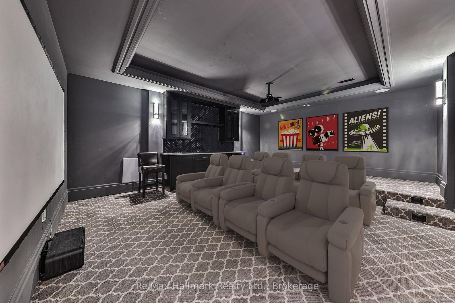
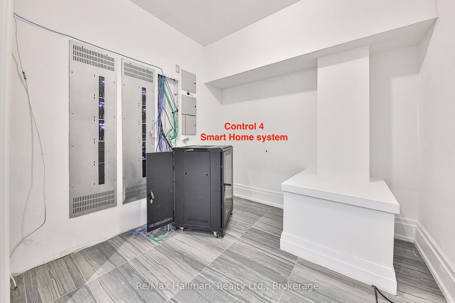
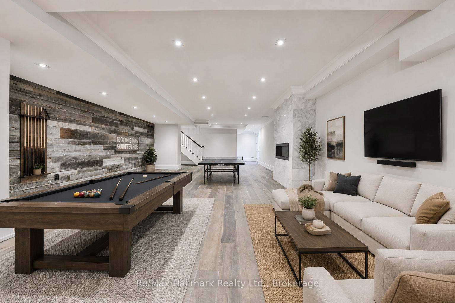
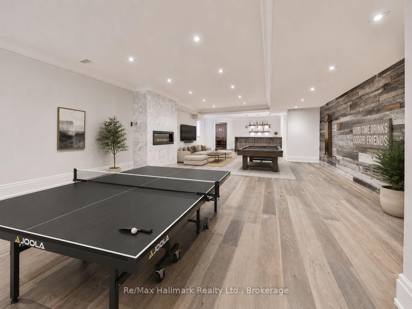
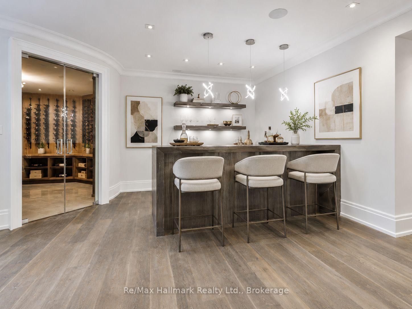
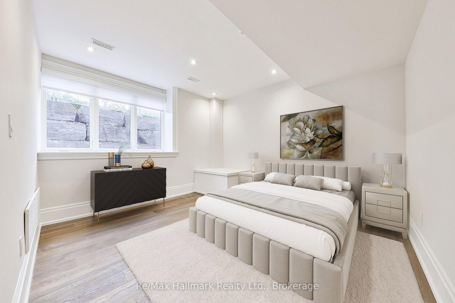
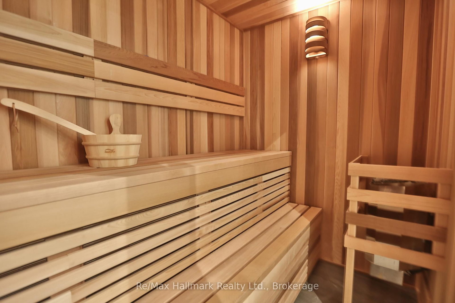
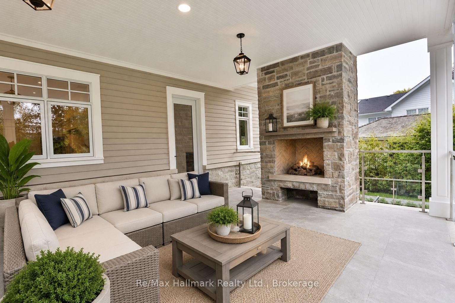
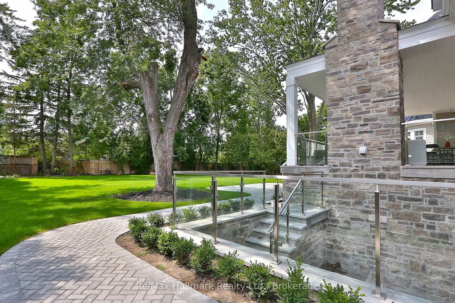
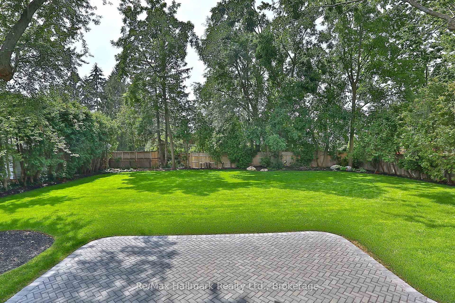
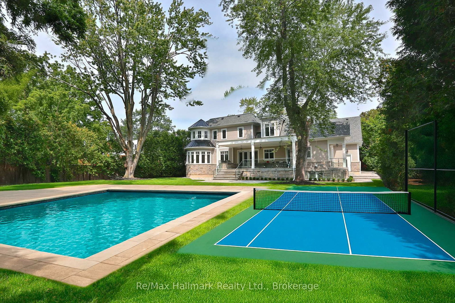
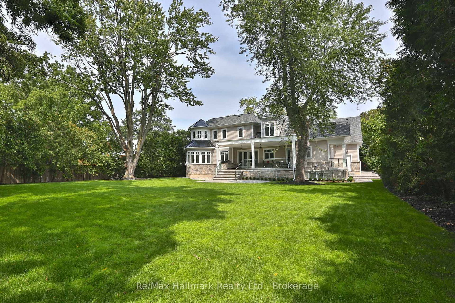
Extraordinary custom smart home offering over 8700sqft luxury living space (5711 sqft above grade as per MPAC) on one of Oakville's most prestigious and sought-after streets. Situated on a rare 100 x 200 west-facing premium lot, with soaring 10ft high ceilings, 4+2 bedrooms/8 bathrooms/3 car garage, this home has been thoughtfully designed with exceptional attention to detail, blending timeless elegance with modern convenience.Step inside the grand 2-storey foyer, leading to a sophisticated coffered living room with gas fireplace and custom built-ins, and a formal dining room with panelled walls. The open-concept chefs kitchen is a showpiece, featuring a massive centre island, quartz and granite countertops, stainless Thermador appliances, a butler's servery, and walkout to the covered terrace. A panelled office, main floor laundry, and exquisite finishes throughout complete the main level.The upper level hosts 4 spacious bedrooms, each with private ensuites, including a primary retreat with a sitting area, fireplace, opulent dressing room, and a spa-inspired 6-piece marble ensuite with standalone tub and double sinks.The finished lower level is designed for entertainment and relaxation, offering an expansive recreation room with linear fireplace, wet bar, wine cellar, theatre, exercise room, sauna, 4-piece bath with jacuzzi tub, and radiant heated floors, a walk-up leads to the private backyard oasis.Outdoors, enjoy a beautifully landscaped west-facing backyard with a covered terrace, glass railing, stone fireplace, built-in Napoleon barbecue, and speakers, perfect for hosting. The lot provides ample potential for a large pool, tennis court, or basketball court at your choice. A 3-car tandem garage with radiant heat, mudroom access, and lower-level entry.This rare offering is a true masterpiece combining Control4 smart home features, refined craftsmanship, and resort-style amenities.
Buy/Sell history for 482 Morrison Rd, Oakville, Ontario
Sale history on this site covers the last 2 years, the window permitted under the TRREB MLS® VOW agreement.
| Date Start | Date End | List Price | Price | Event | Listing ID |
|---|---|---|---|---|---|
| N/A | N/A | $5,900,000 | N/A | For Sale | W13735244 |
Estimated value requires sign in
AI market estimates use sold comparables and are available after you sign in and accept MLS® VOW terms.
hardwood floor · Coffered Ceiling · Gas Fireplace
Level: Main
hardwood floor · Crown Moulding · Built-In Speakers
Level: Main
Stainless Steel Appl · Centre Island · Granite Counter
Level: Main
hardwood floor · Open Concept · Walk-Out
Level: Main
hardwood floor · Built-In Speakers · Gas Fireplace
Level: Main
hardwood floor · Built-In Speakers · Panelled
Level: Main
6 Pc Ensuite · W/I Closet · Fireplace
Level: 2nd
4 Pc Ensuite · W/I Closet · hardwood floor
Level: 2nd
3 Pc Ensuite · His/Hers Closets · hardwood floor
Level: 2nd
3 Pc Ensuite · W/I Closet · hardwood floor
Level: 2nd
Wet Bar · Built-In Speakers · Fireplace
Level: Lower
Wet Bar · Built-In Speakers · Coffered Ceiling
Level: Lower
Comparable sales require sign in
Closing prices and sold comps are available to registered visitors who accept MLS® VOW terms on this site.
Monthly Payment
$27,046
Total monthly payment
$29,553
Break-even down payment
100%
Expand Neighbourhood demographics to load Statistics Canada census charts.
Expand Market details to load neighbourhood price and activity trends.
$5,900,000
$5,900,000
CAD
Estimated market value
Connect directly with Moyeen Syed, Broker | Office: 905-565-9200; Direct: 647-293-0737.
The trademarks MLS®, Multiple Listing Service® and the associated logos are owned by CREA and identify the quality of services provided by real estate professionals who are members of CREA.