


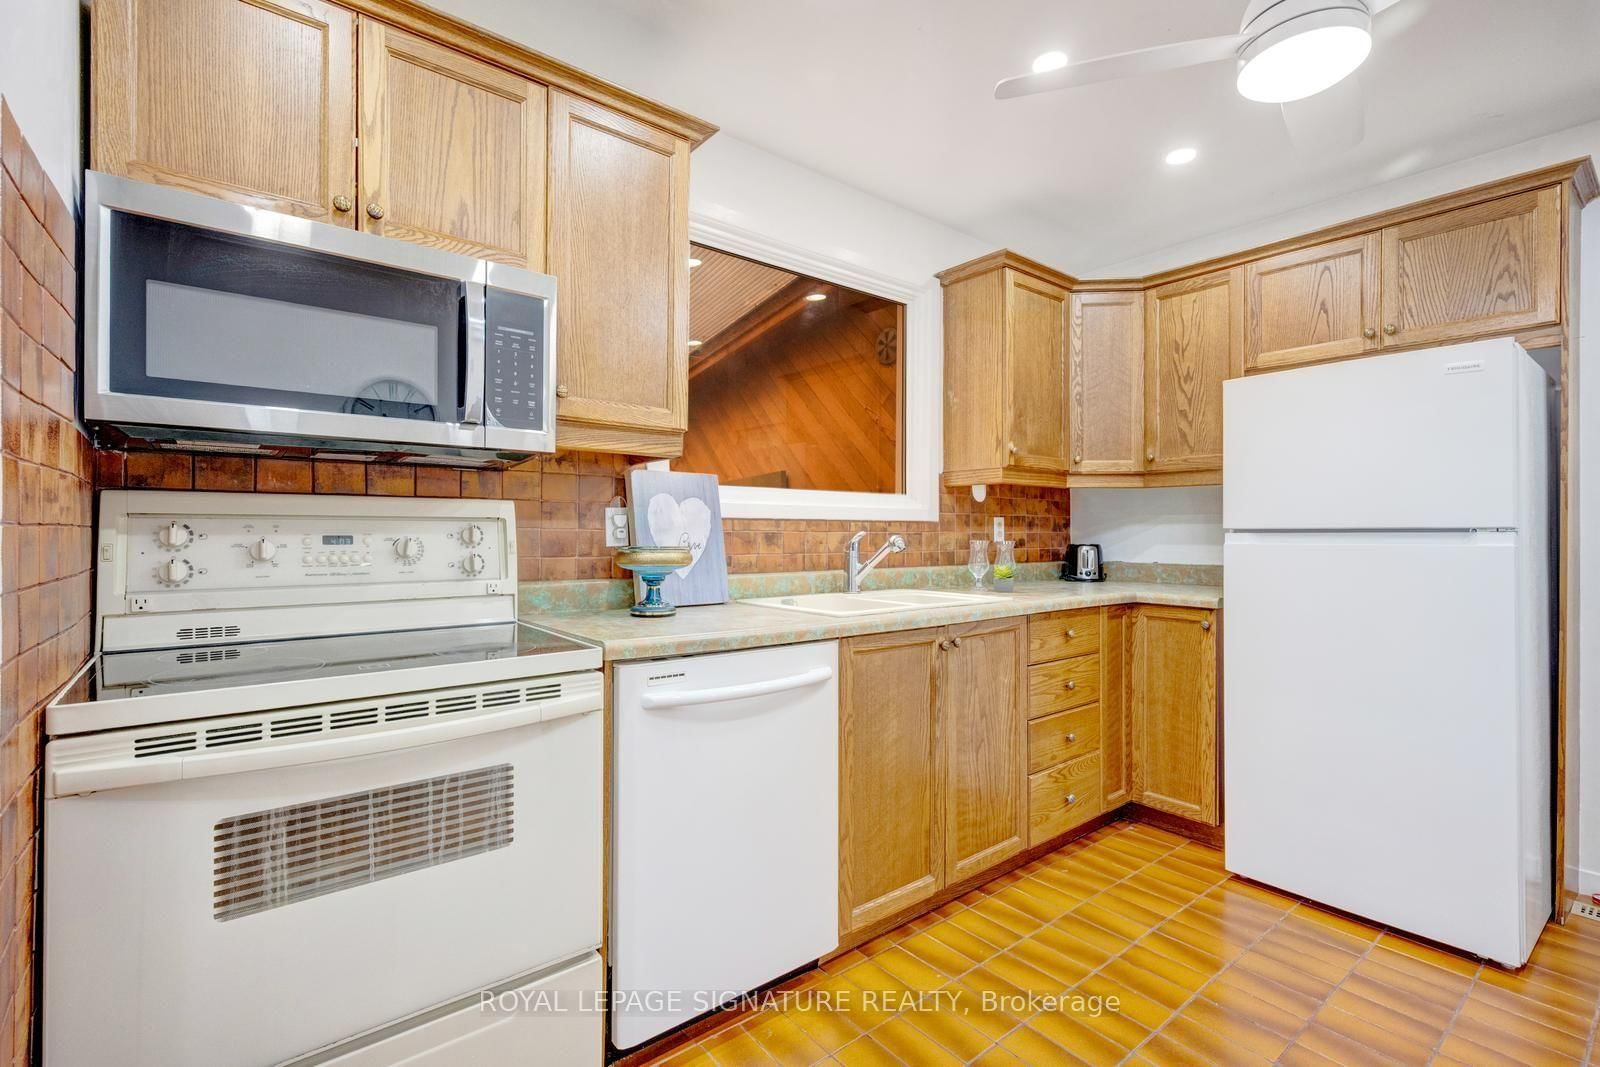

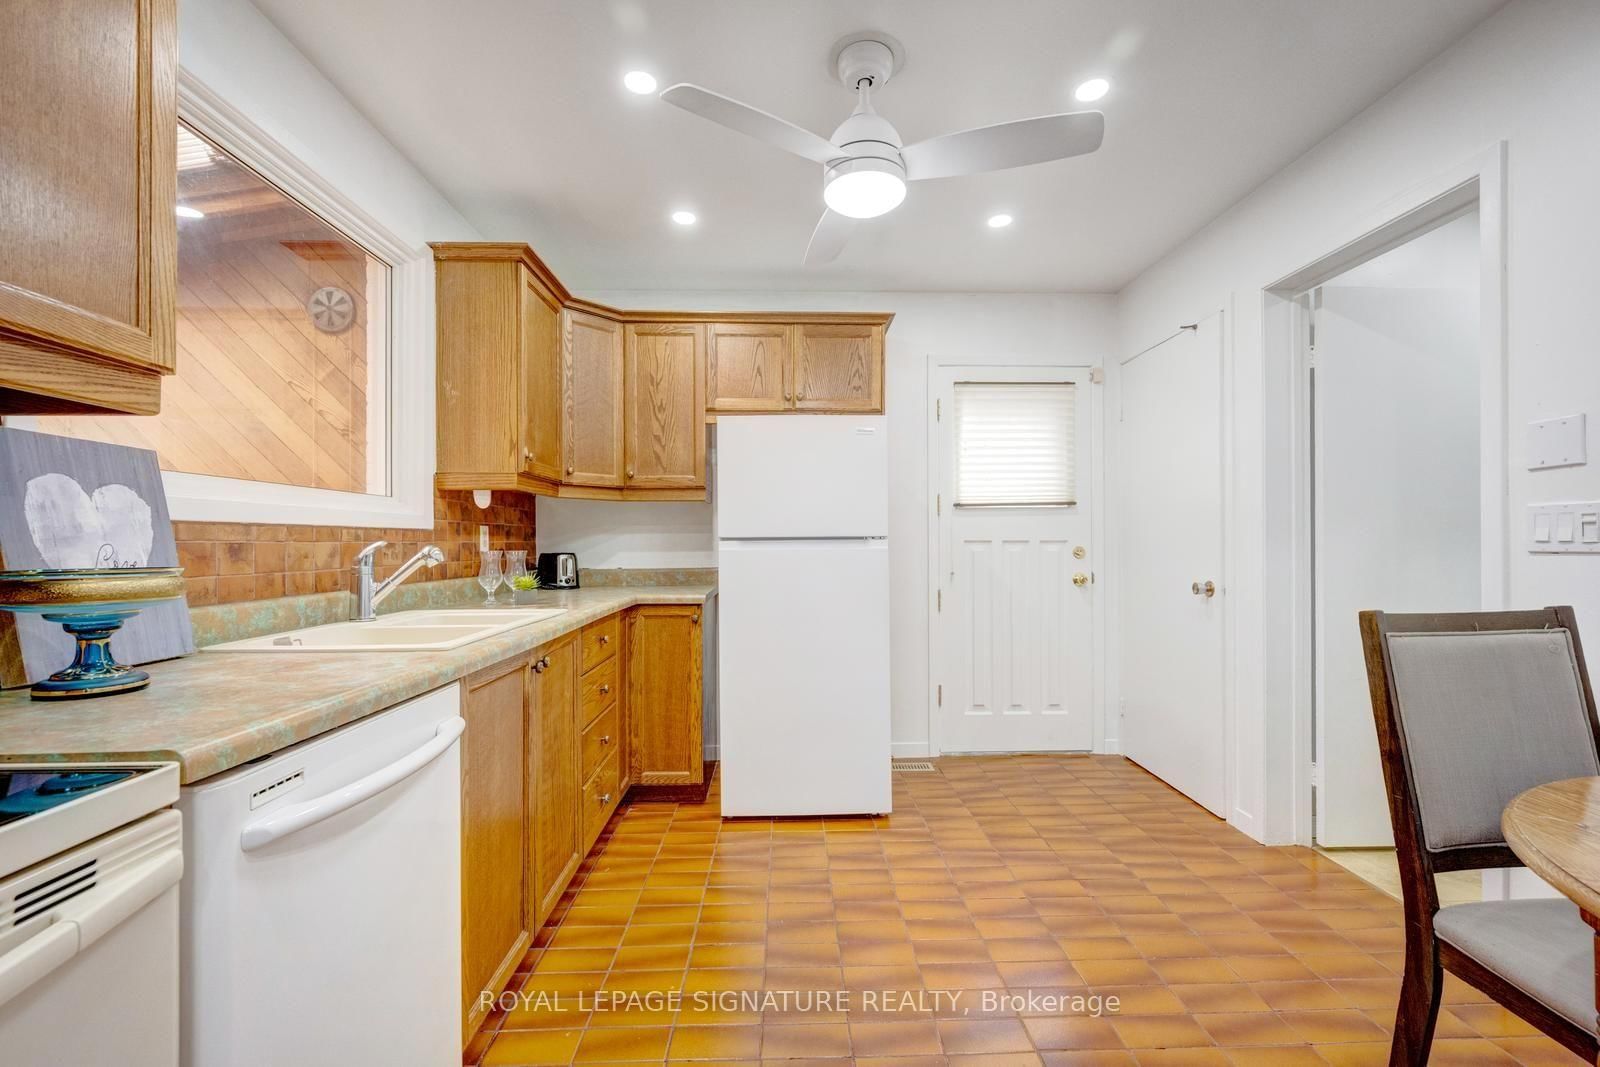
















Kitchen (3.02 × 3.99)
Walk-Out
Level: Main

College Park, Oakville, Ontario L6H 1H5
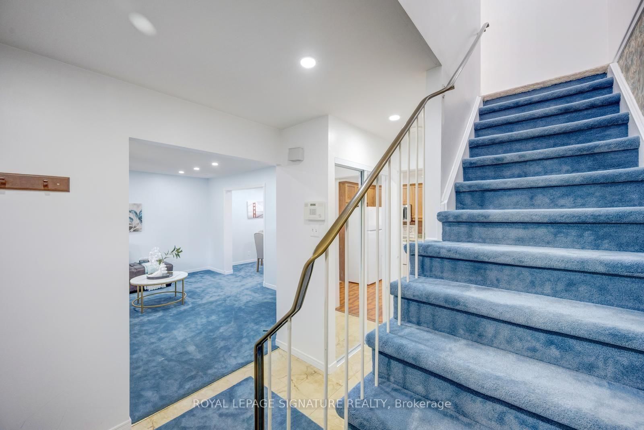
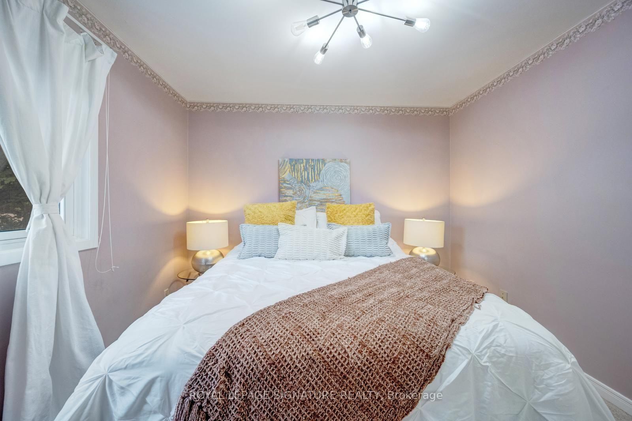
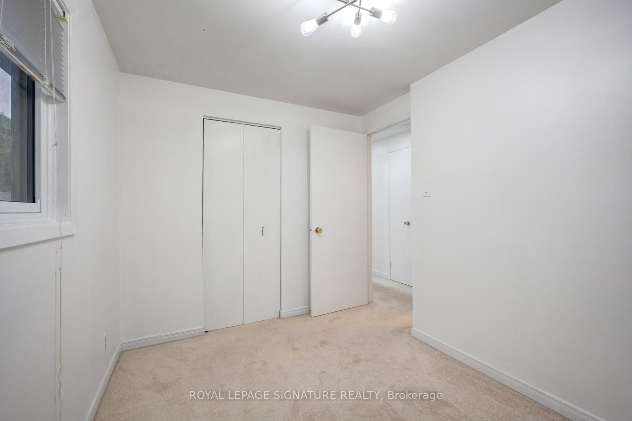
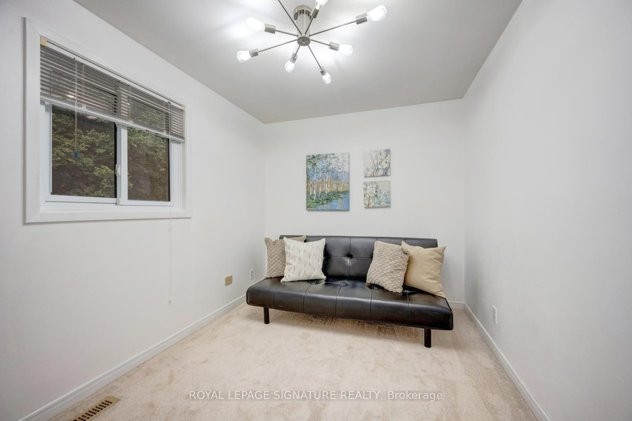
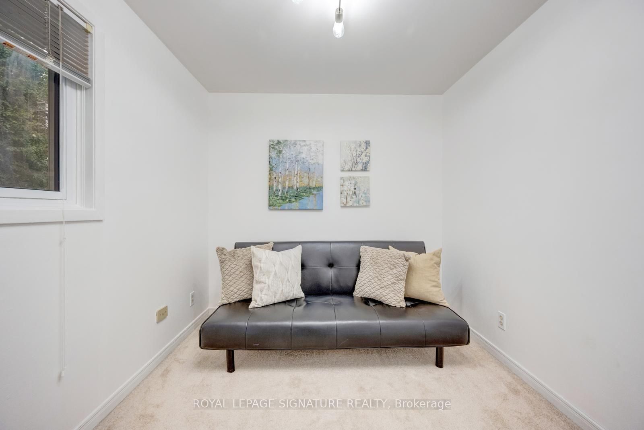
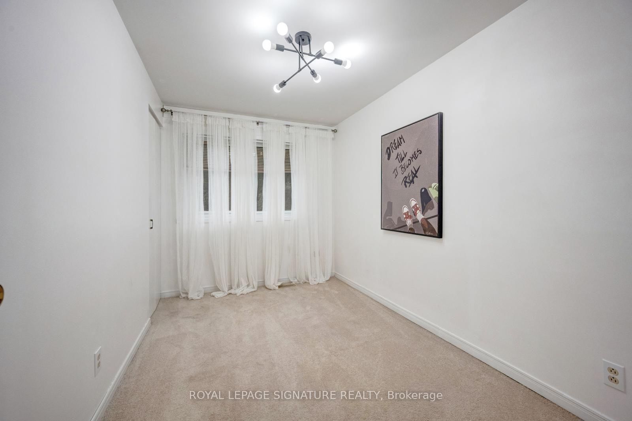
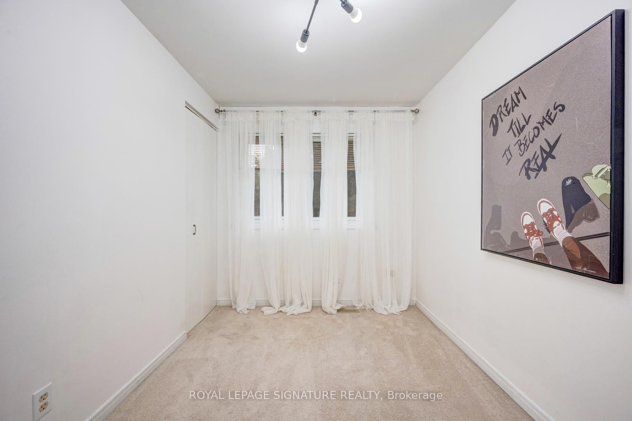
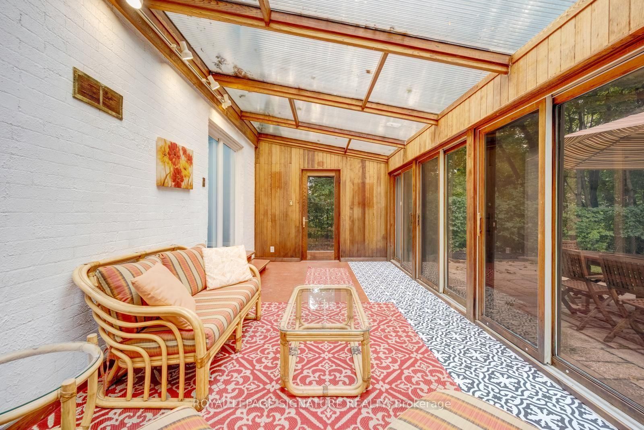
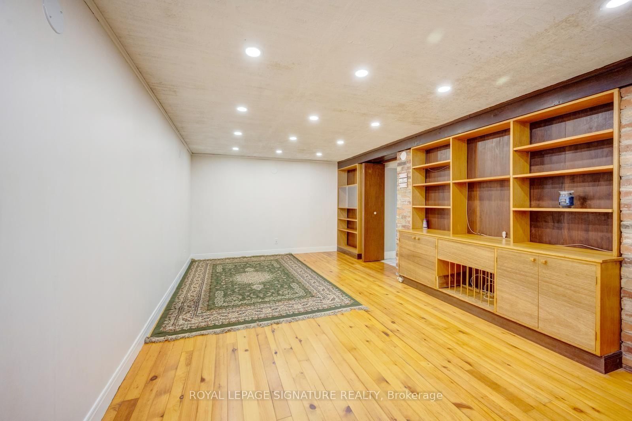
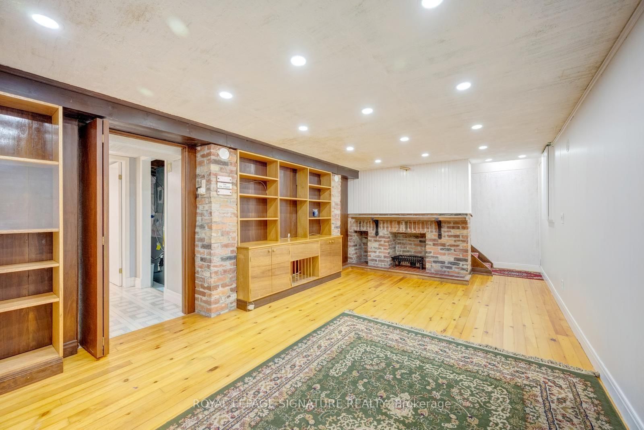
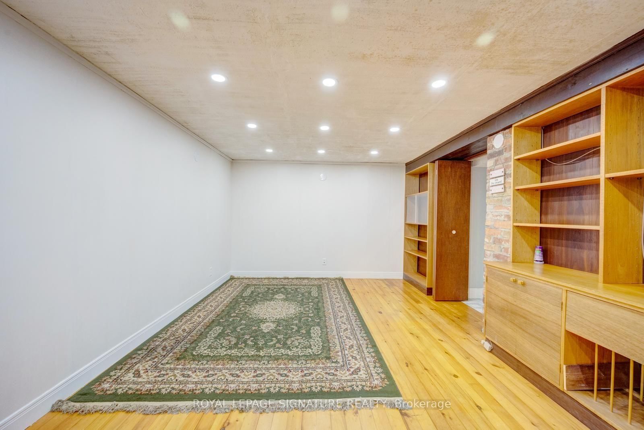
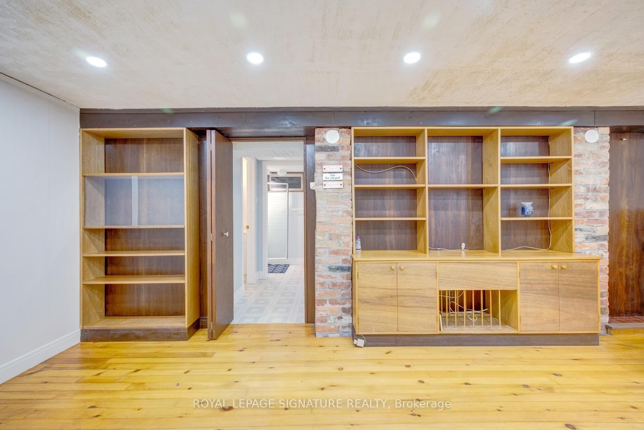
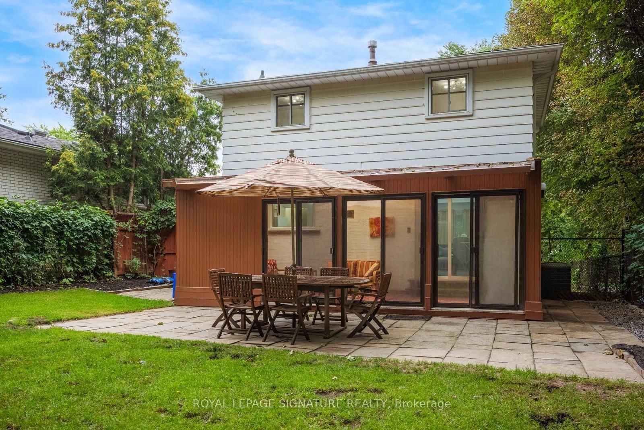
Rare Ravine-Side Setting on Munn's CreekBacking onto a ravine on two sides and surrounded by mature trees, this owner home offers remarkableprivacy and a beautiful natural backdrop, with only one immediate neighbor. Set on a fenced, 125 ft deeplot, it features 4 bedrooms and 2 bathrooms.The updated eat-in kitchen includes a side entrance. The living and formal dining rooms feature hardwoodflooring under carpet, and the dining room opens through sliding doors to a three-season sunroom withsweeping views of the ravine.Upstairs are 4 bedrooms and a 4-piece main bathroom, also with hardwood under carpet. Brand new Pot Lights in the main are and smart lightning in all Bedrooms. The finishedlower level offers dark wood paneling, 3" hardwood flooring, a 3-piece bathroom, and a spacious laundryroom.Outside, unwind on the 23' x 11'5" stone patio, store tools in the 10' x 8' garden shed, or take in thecreek views from the wood deck overlooking Munn's Creek. A private driveway parks 4 small or 3 largecars.Best school's in the area within the Catchment and Top IB High school on the same street. SheridanCollege , Oakville Place , Trafalgar & Upper Middle Road all within 1-2 Kms . Surrounded by Parks ,trails , river streams . Basement can also be accessed via separate entrance.
Buy/Sell history for 77 McCraney St, Oakville, Ontario
Sale history on this site covers the last 2 years, the window permitted under the TRREB MLS® VOW agreement.
| Date Start | Date End | List Price | Price | Event | Listing ID |
|---|---|---|---|---|---|
| N/A | N/A | $1,098,000 | N/A | Pc | W13673798 |
Estimated value requires sign in
AI market estimates use sold comparables and are available after you sign in and accept MLS® VOW terms.
Walk-Out
Level: Main
W/O To Patio
Level: Main
Level: Main
Walk-Out
Level: Main
Level: 2nd
Level: 2nd
Level: 2nd
Level: 2nd
Level: Lower
Level: Lower
Comparable sales require sign in
Closing prices and sold comps are available to registered visitors who accept MLS® VOW terms on this site.
Monthly Payment
$5,034
Total monthly payment
$5,384
Break-even down payment
100%
Expand Neighbourhood demographics to load Statistics Canada census charts.
Expand Market details to load neighbourhood price and activity trends.
$1,098,000
$1,098,000
CAD
Estimated market value
Connect directly with Moyeen Syed, Broker | Office: 905-565-9200; Direct: 647-293-0737.
The trademarks MLS®, Multiple Listing Service® and the associated logos are owned by CREA and identify the quality of services provided by real estate professionals who are members of CREA.