







Room 1
Level not provided

Annex, Toronto, Ontario M5S 0B1
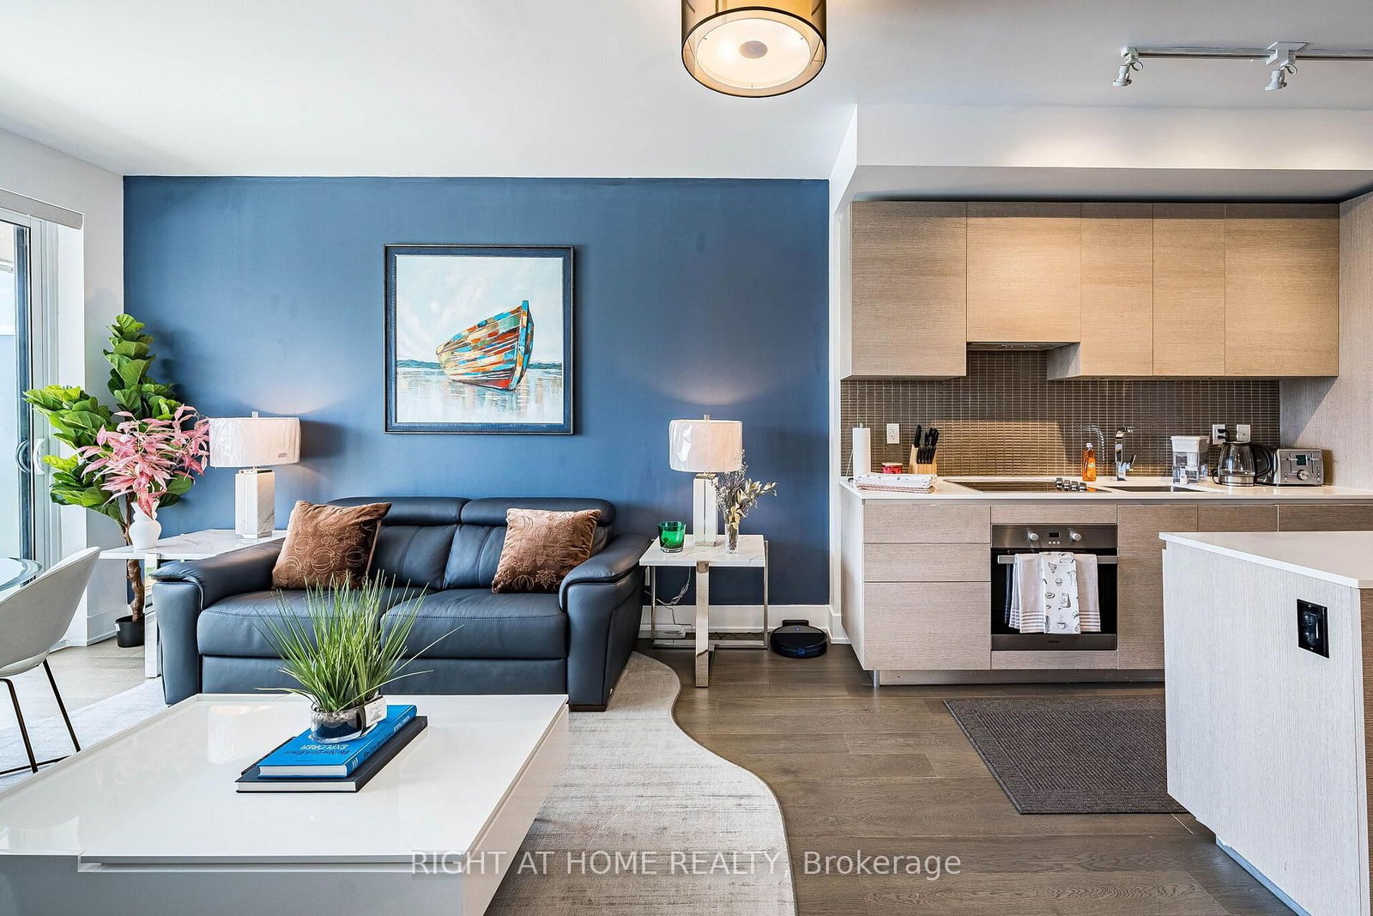
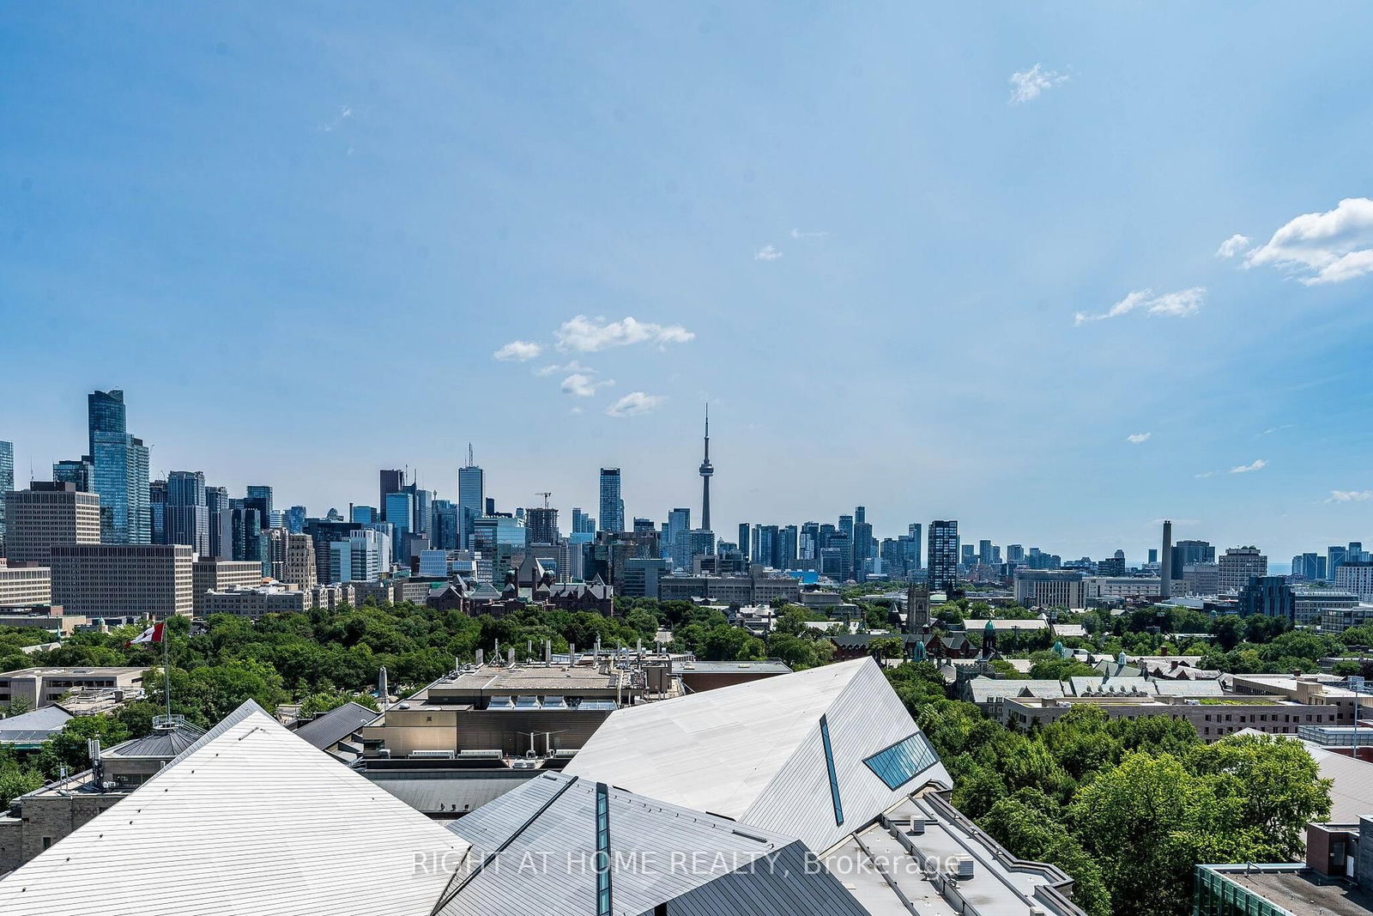
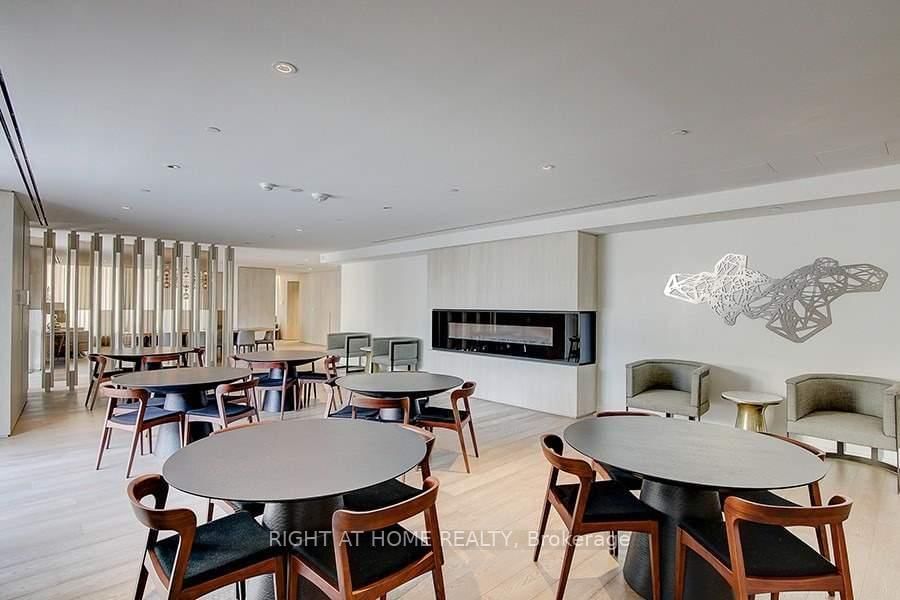
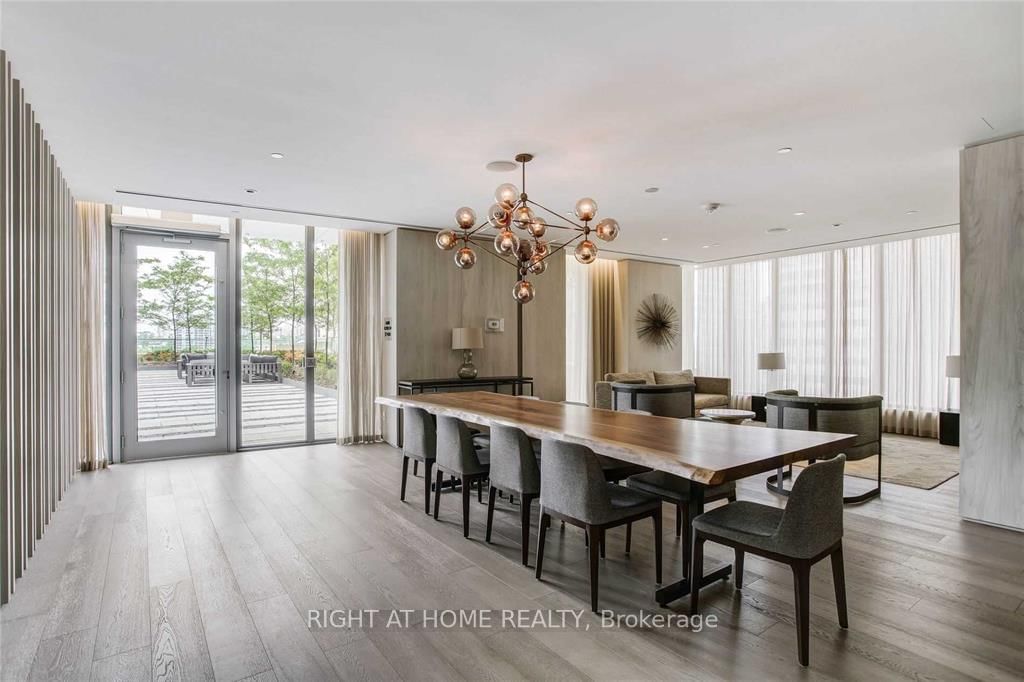
Rare top-floor position within Cube Two of the architecturally distinctive Exhibit Residences, offering unobstructed south-facing city and CN Tower views. Discerning Buyers Will Appreciate the Rare Top-of-Cube-Two Position and the Architectural Advantage Created by Cube Three's Dramatic Rotated Setback Above. A More Open, Less Intrusive Balcony Setting Is Just One of the Advantages. Redefine luxury living at Exhibit Residences in the heart of prestigious Yorkville. This beautifully designed 1+Den suite offers exceptional flexibility, with the enclosed den featuring French doors that comfortably functions as a second bedroom. Enjoy breathtaking, unobstructed city skyline and CN Tower views from the spacious private balcony. The thoughtfully designed open-concept layout is complemented by a sleek contemporary kitchen featuring premium built-in Miele appliances, stone countertops, a functional island, and elegant laminate flooring throughout.Ideally located just steps to the University of Toronto, the Royal Ontario Museum, designer boutiques, world-class restaurants, the subway, and the Financial District, this residence offers an unmatched urban lifestyle. Residents enjoy exceptional amenities, including a state-of-the-art fitness centre, an elegant private dining room with lounge and kitchen, a serene outdoor retreat, and well-appointed guest suites for the convenience of visiting family and friends. Walk to virtually everything with an outstanding 99 Walk Score and 89 Transit Score.Professionally furnished, with the furnishings available for purchase separately at a negotiated price, creating an exceptional turnkey opportunity.
Buy/Sell history for 1604-200 Bloor St, Toronto, Ontario
Sale history on this site covers the last 2 years, the window permitted under the TRREB MLS® VOW agreement.
| Date Start | Date End | List Price | Price | Event | Listing ID |
|---|---|---|---|---|---|
| N/A | N/A | $809,900 | N/A | For Sale | C13629912 |
Estimated value requires sign in
AI market estimates use sold comparables and are available after you sign in and accept MLS® VOW terms.
Level not provided
Level not provided
Level not provided
Level not provided
Level not provided
Level not provided
Level not provided
Level not provided
Level not provided
Level not provided
Level not provided
Level not provided
Comparable sales require sign in
Closing prices and sold comps are available to registered visitors who accept MLS® VOW terms on this site.
Monthly Payment
$3,713
Total monthly payment
$4,080
Break-even down payment
100%
Expand Neighbourhood demographics to load Statistics Canada census charts.
Expand Market details to load neighbourhood price and activity trends.
$809,900
$809,900
CAD
Estimated market value
Connect directly with Moyeen Syed, Broker | Office: 905-565-9200; Direct: 647-293-0737.
The trademarks MLS®, Multiple Listing Service® and the associated logos are owned by CREA and identify the quality of services provided by real estate professionals who are members of CREA.