



Living (5.75 × 6.0)
Laminate · Gas Fireplace · Walk-Out
Level: Main

Orangeville, Orangeville, Ontario L9W 1L7
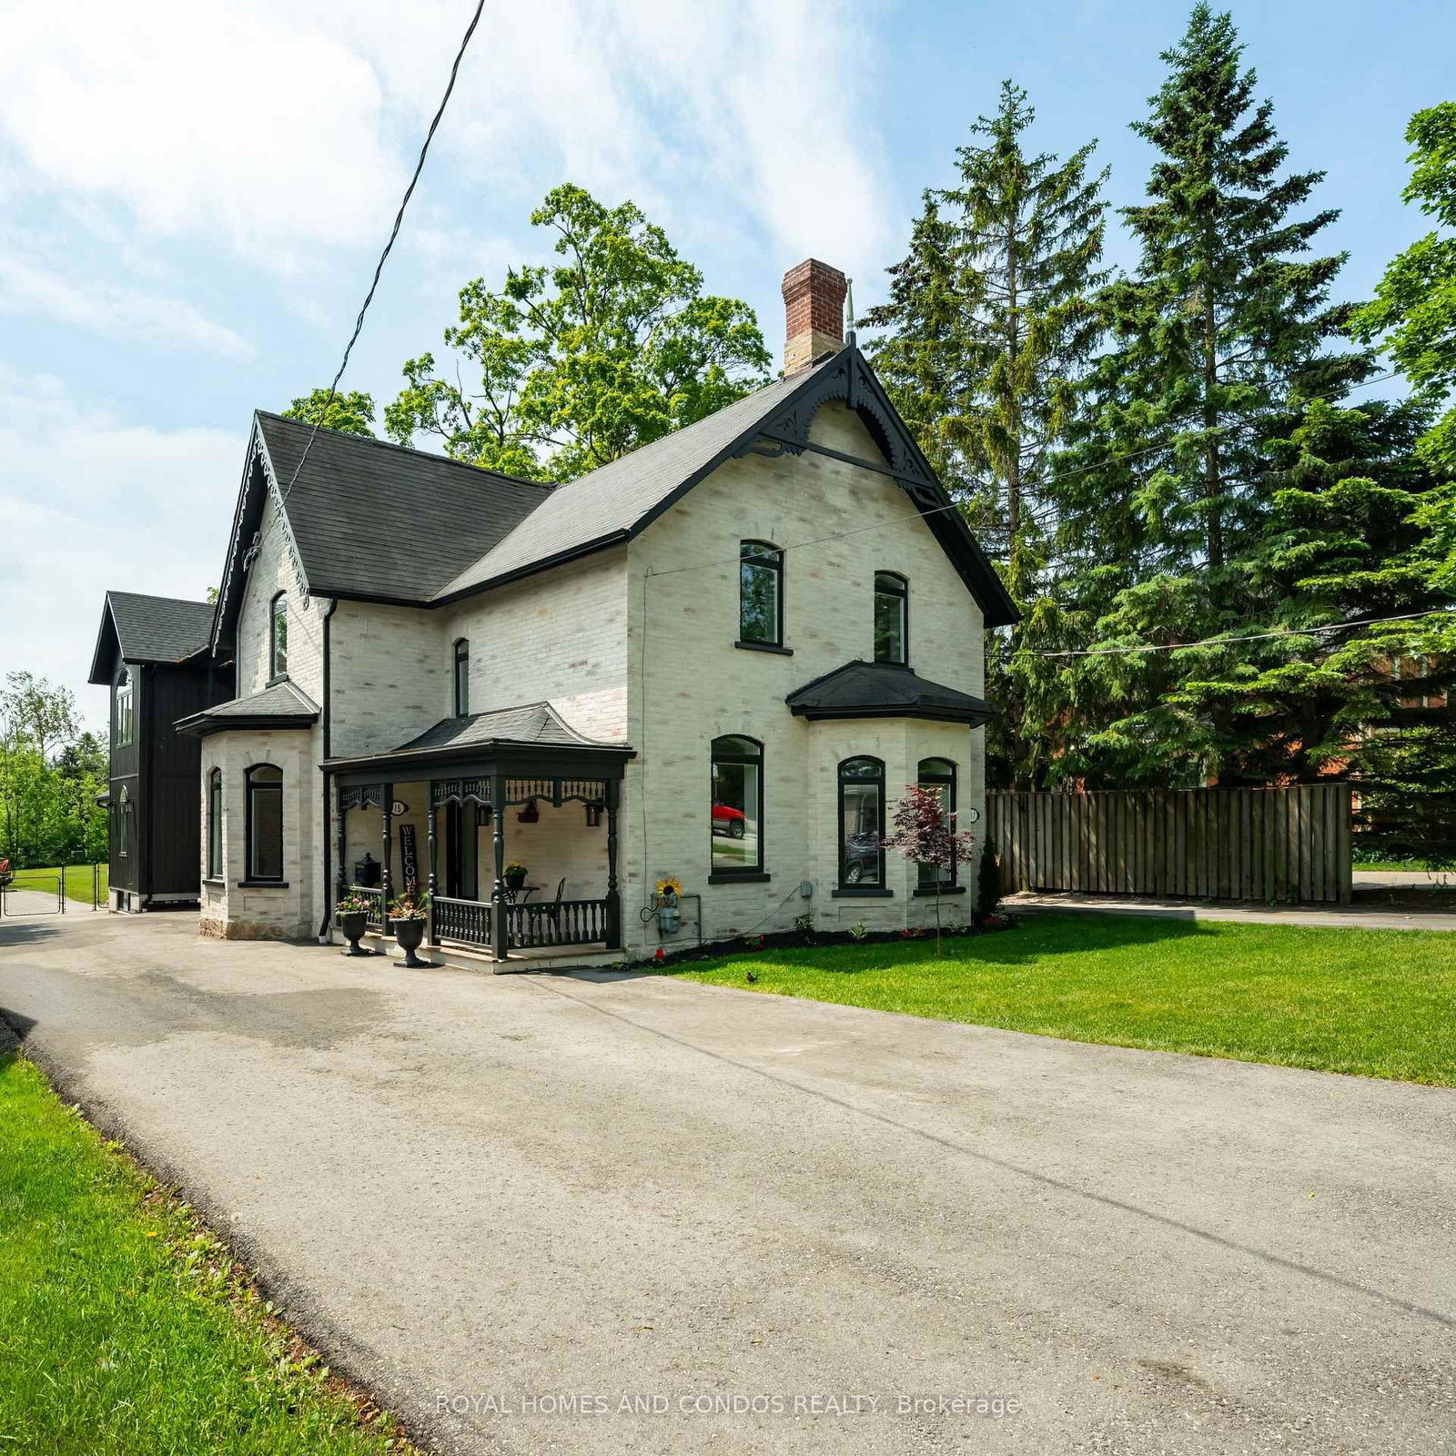
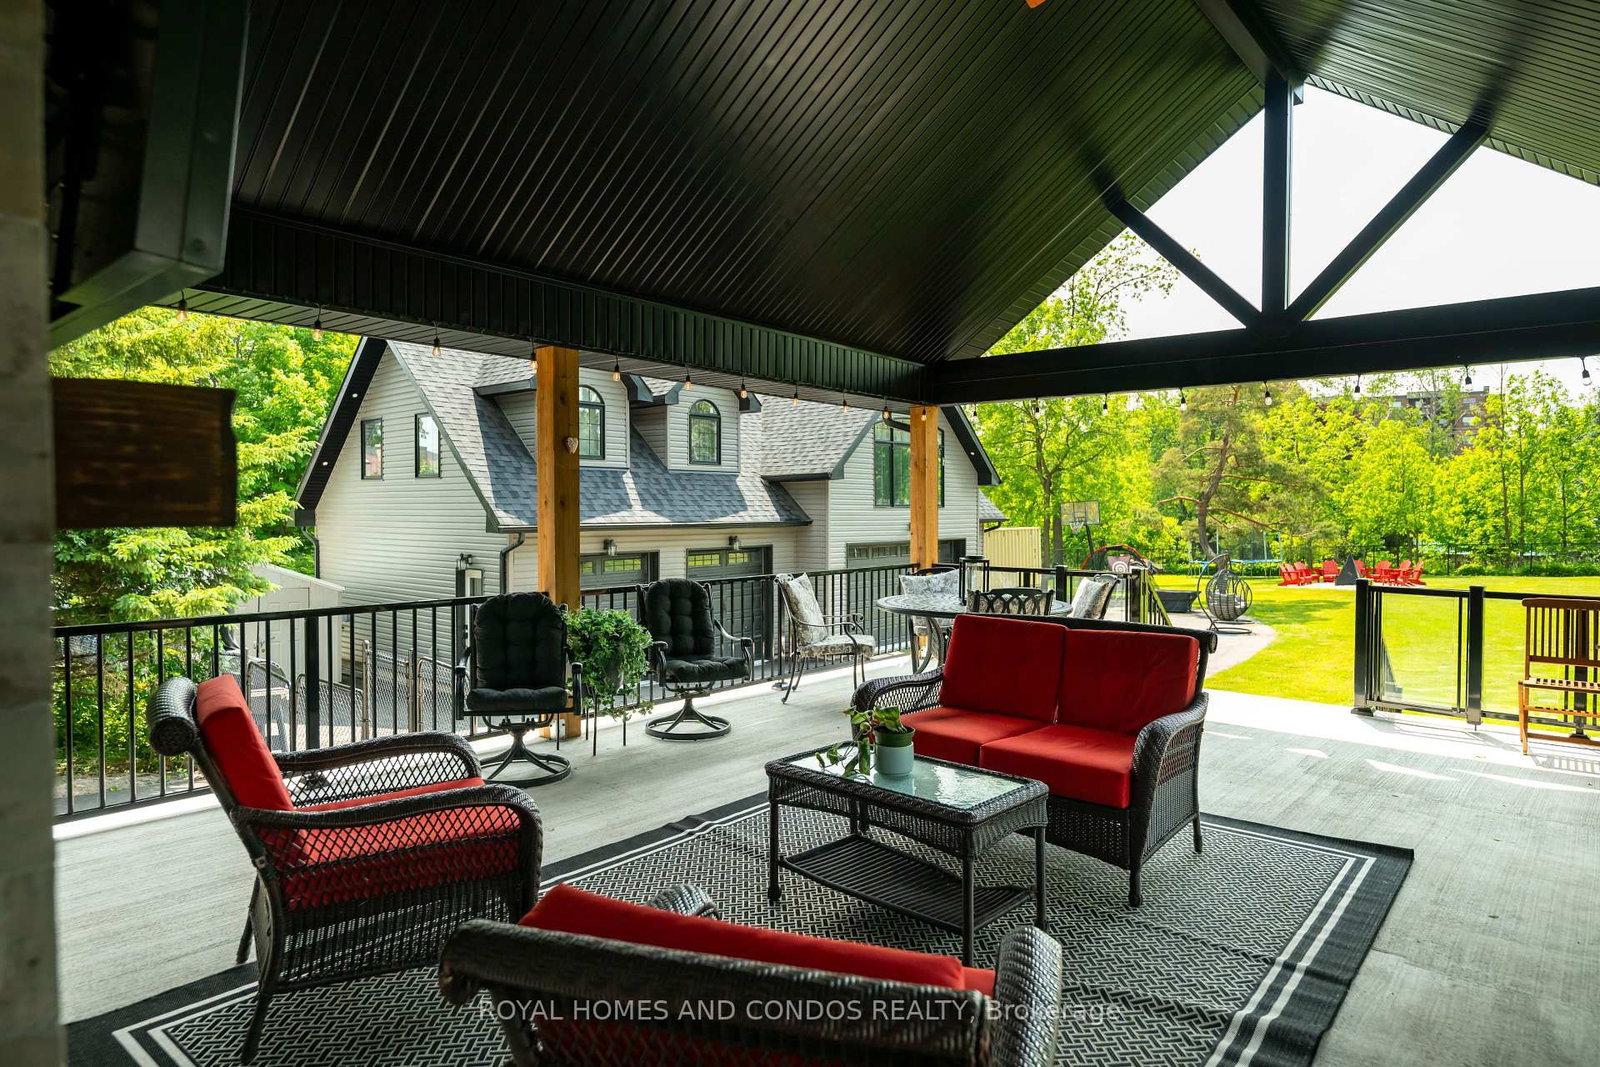
Welcome to 15-17 York Street where old original meet new addition and an incredible 4 Car Garage And Carriage house! Located in the heart of Orangeville where you can walk to amazing restaurants, schools and shops. This home sits on a lot that widens to 118 feet with a depth of 288 feet backing on to green space. Beautiful design it has to be seen to be appreciated. Main floor boasts a spacious front office and entry, open space dining and living room with double sided gas fireplace. Fabulous Kitchen with Family size centre island and a chef's dream of a kitchen. Double Ovens, Gas cook top, all leading out to the wonderful covered porch with outdoor cook space and mounted outdoor TV! The deck with gas fireplace over looks the massive back yard that makes you feel like you are at the cottage. Rough in for in ground pool and hot tub just waiting for your final touch.
Buy/Sell history for 15 - 17 York St, Orangeville, Ontario
Sale history on this site covers the last 2 years, the window permitted under the TRREB MLS® VOW agreement.
| Date Start | Date End | List Price | Price | Event | Listing ID |
|---|---|---|---|---|---|
| N/A | N/A | $2,549,900 | N/A | Pc | W13455468 |
Estimated value requires sign in
AI market estimates use sold comparables and are available after you sign in and accept MLS® VOW terms.
Laminate · Gas Fireplace · Walk-Out
Level: Main
Open Concept · Laminate · Picture Window
Level: Main
Laminate · Centre Island · Quartz Counter
Level: Main
Bow Window · North View
Level: Main
Laminate · 5 Pc Ensuite · W/I Closet
Level: 2nd
Laminate · Closet · Window
Level: 2nd
Laminate · Closet · Window
Level: 2nd
Laminate · Window
Level: 2nd
Laundry Sink
Level: 2nd
W/I Closet · 3 Pc Ensuite · Laminate
Level: Bsmt
Laminate · Open Concept
Level: Upper
Laminate · Open Concept
Level: Upper
Quartz Counter · Open Concept · Renovated
Level: Upper
Laminate · Closet · Window
Level: Upper
Laminate
Level: Upper
Laminate · Window
Level: Upper
Public records about this location. Not part of the MLS® listing and not provided by the listing brokerage.
Credit Valley Conservation · Province of Ontario open data
Province of Ontario open data
Province of Ontario open data
Province of Ontario open data · Government of Canada open data
Ontario Energy Board · Innovation, Science and Economic Development Canada
None of this is an inspection of the property. Confirm anything that matters to you with the municipality, the conservation authority or the record’s publisher. Contains information licensed under the Open Government Licence – Canada. Contains information licensed under the Open Government Licence – Ontario. Contains information made available under Credit Valley Conservation Open Data Licence v1.0.
Comparable sales require sign in
Closing prices and sold comps are available to registered visitors who accept MLS® VOW terms on this site.
Monthly Payment
$11,689
Total monthly payment
$12,885
Break-even down payment
100%
Expand Neighbourhood demographics to load Statistics Canada census charts.
Expand Market details to load neighbourhood price and activity trends.
$2,549,900
$2,549,900
CAD
Estimated market value
Connect directly with Moyeen Syed, Broker | Office: 905-565-9200; Direct: 647-293-0737.
The trademarks MLS®, Multiple Listing Service® and the associated logos are owned by CREA and identify the quality of services provided by real estate professionals who are members of CREA.