







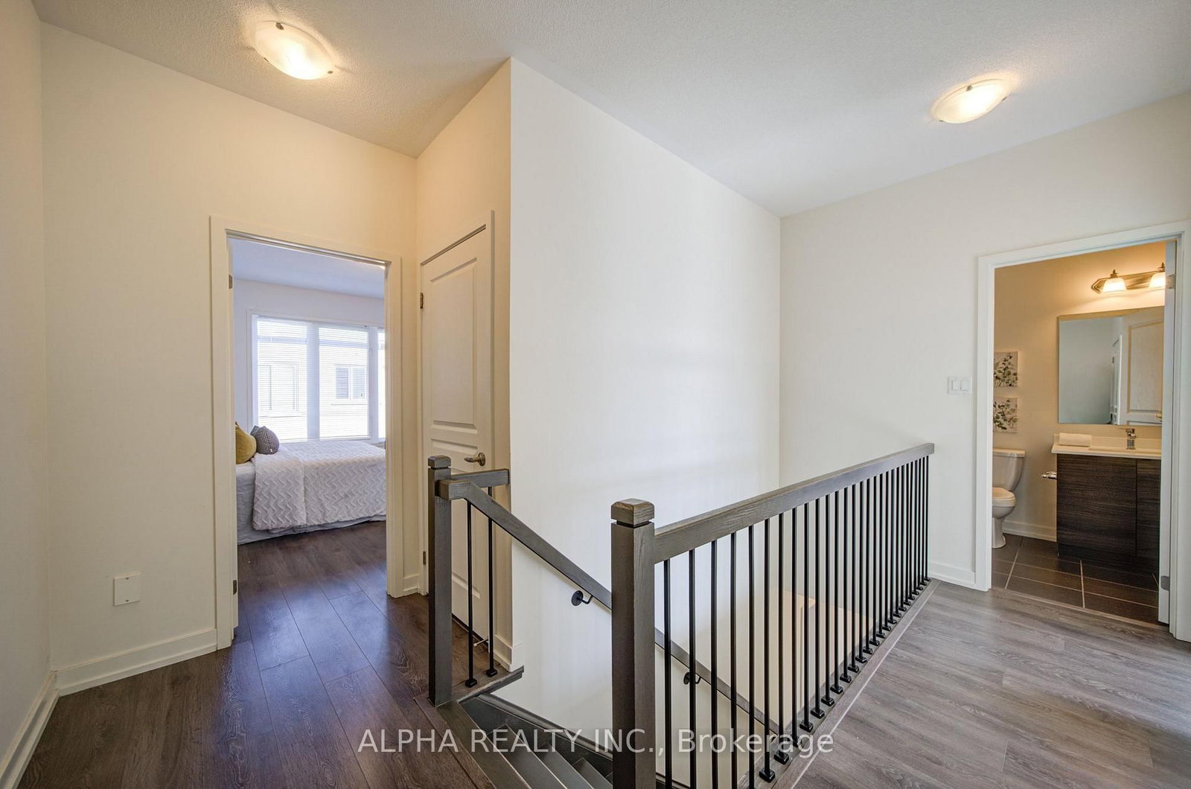

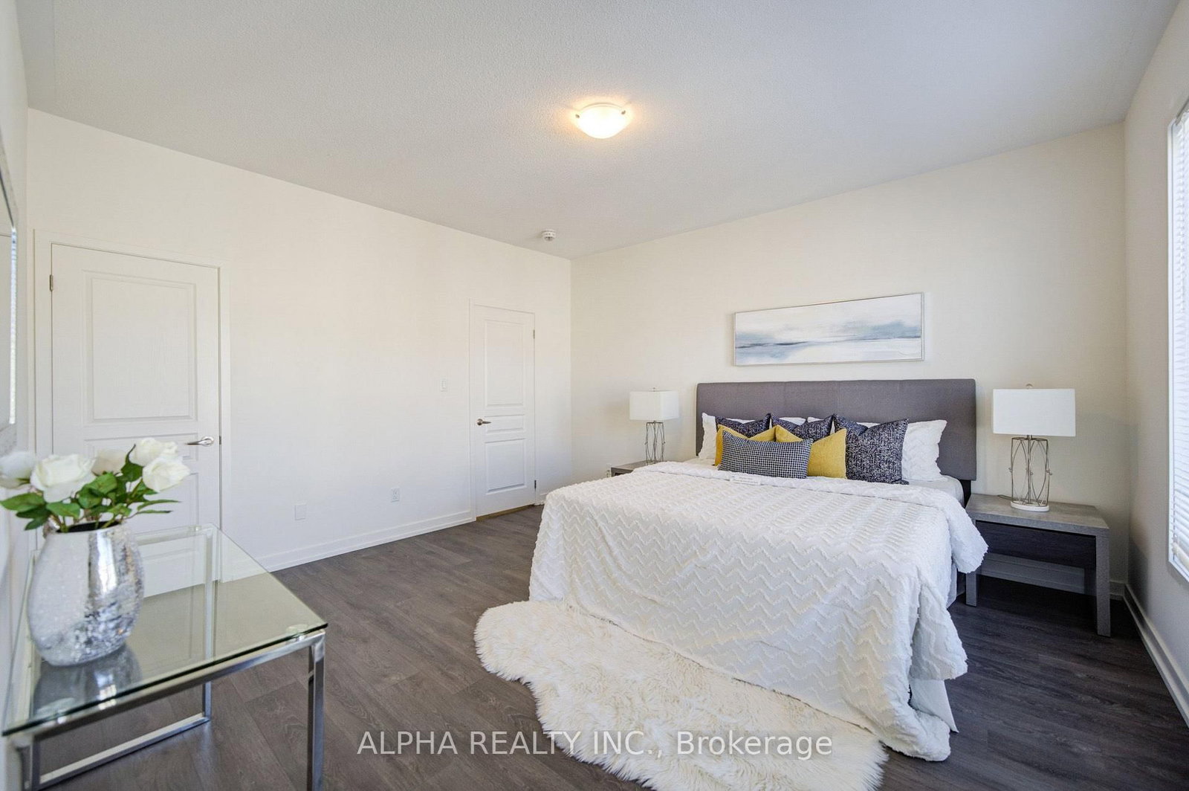
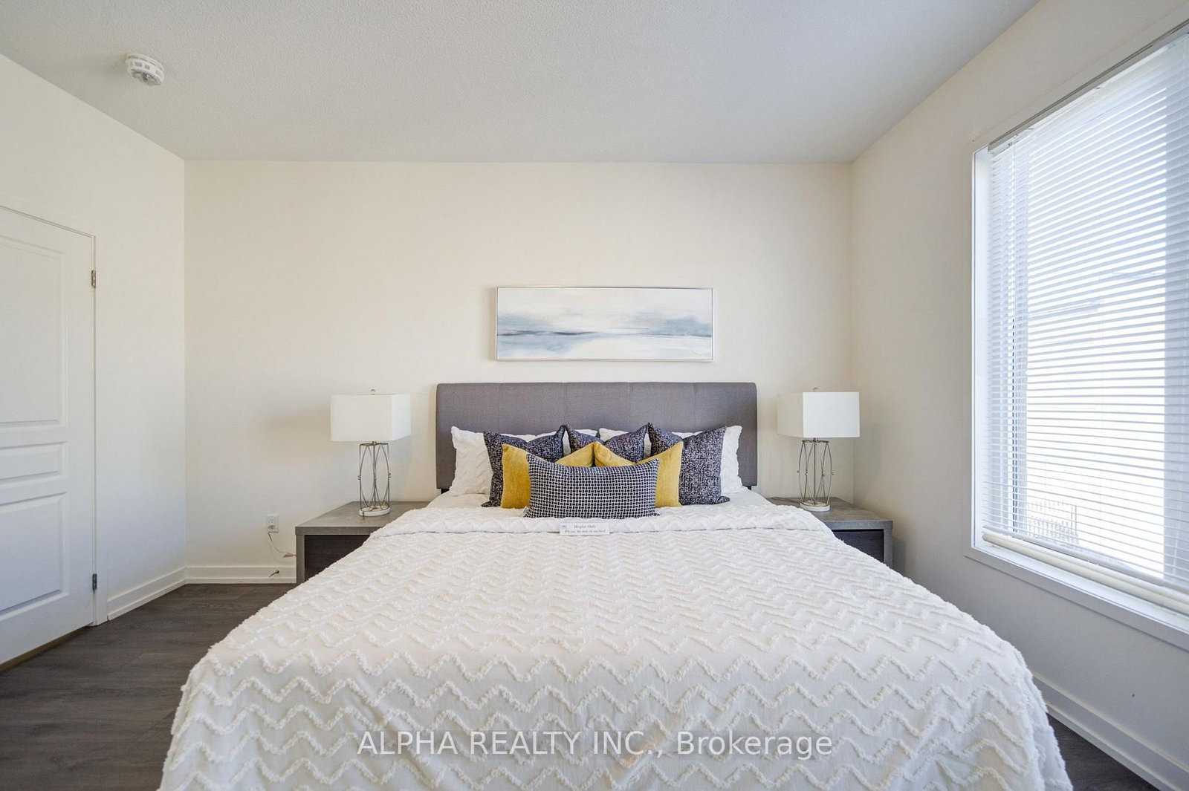
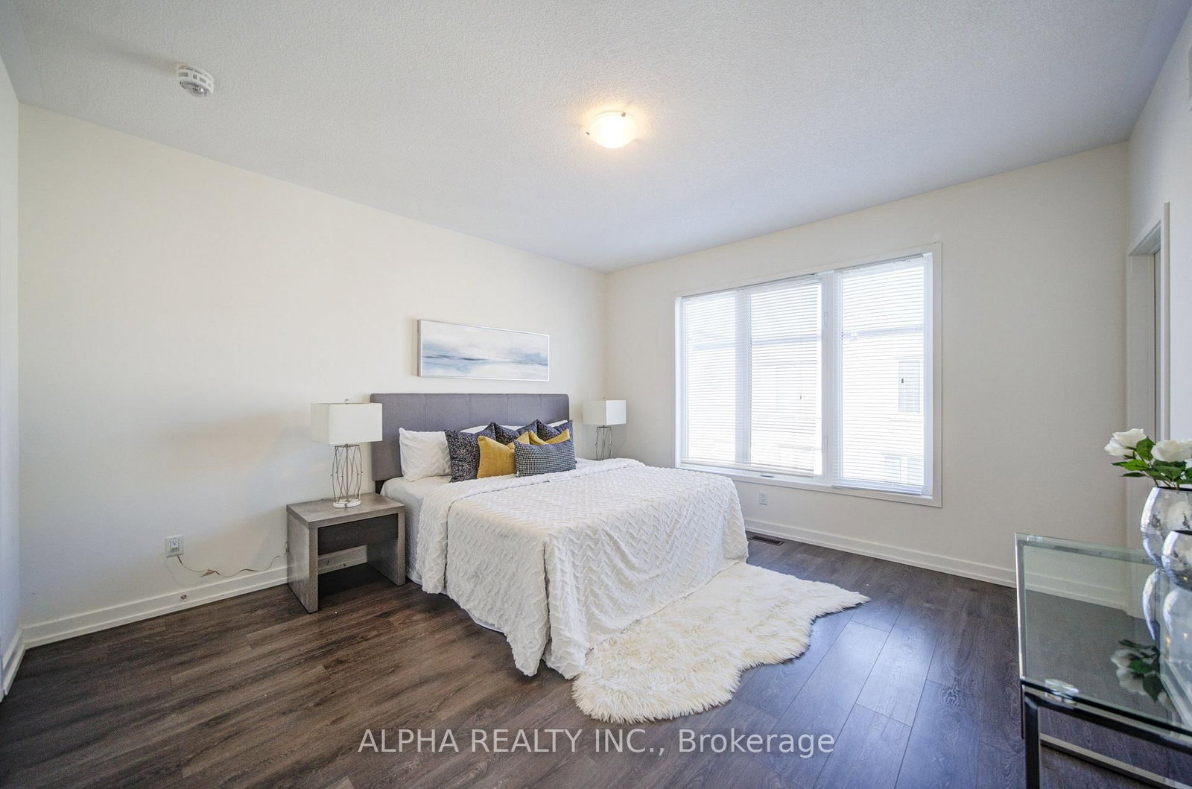




Primary (13.61 × 14.4)
Ensuite Bath · Double Sink · W/I Closet
Level: Upper

Glenorchy, Oakville, Ontario L6H 0L7
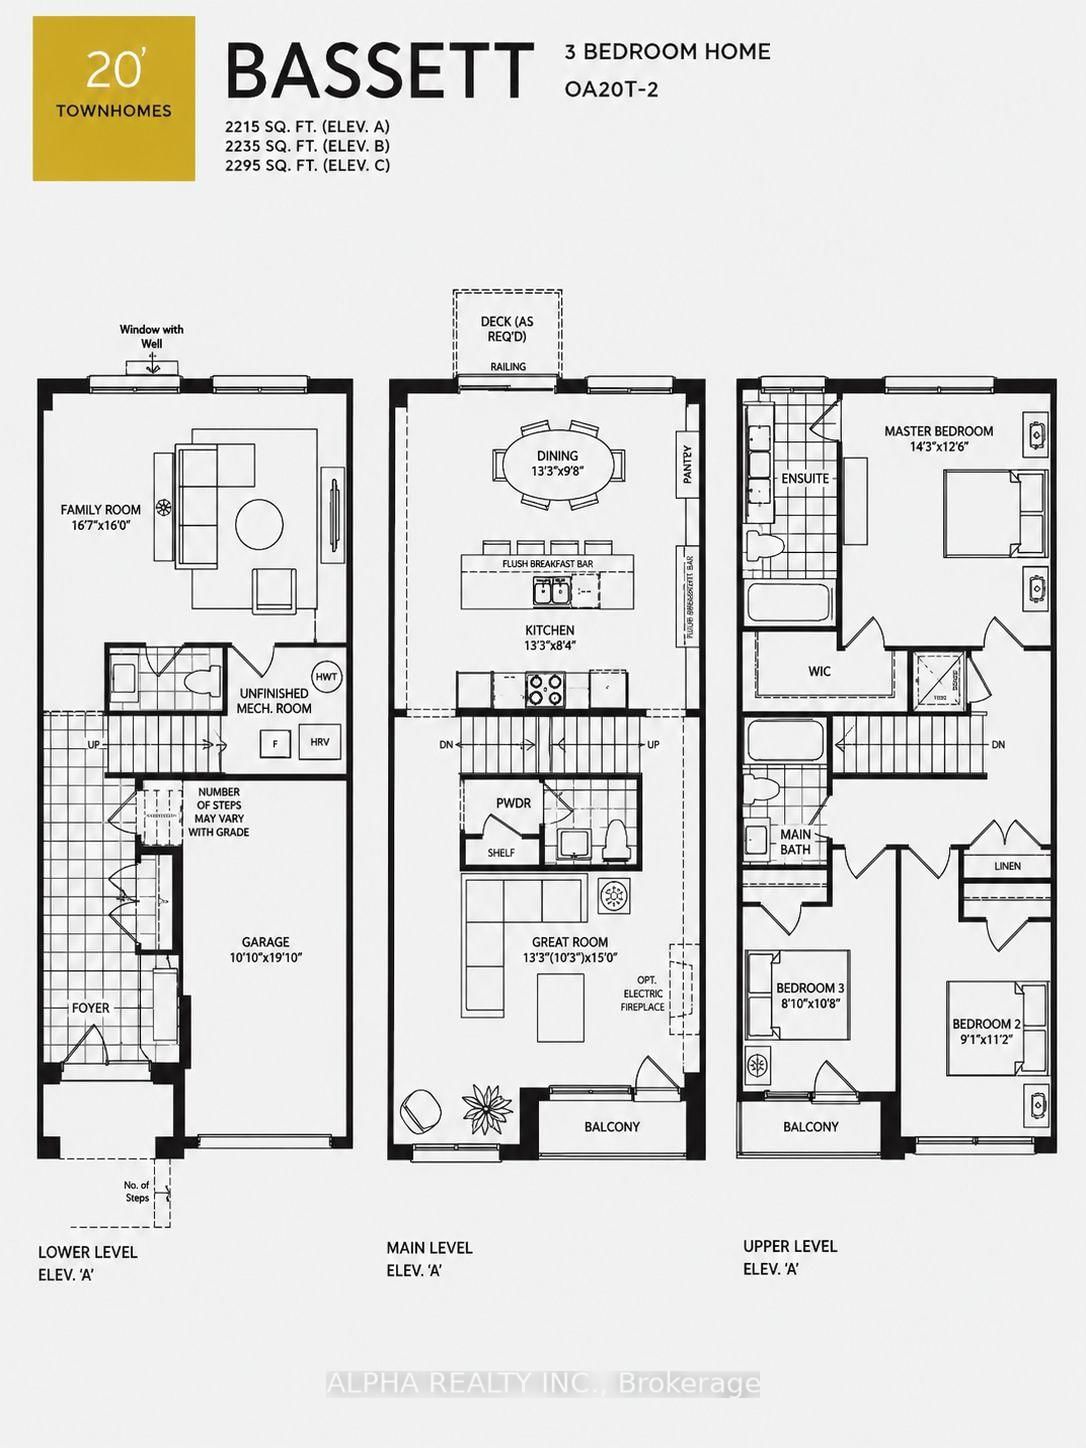
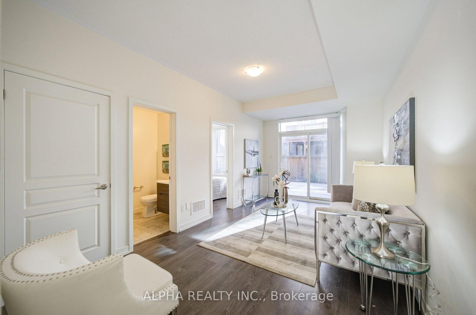
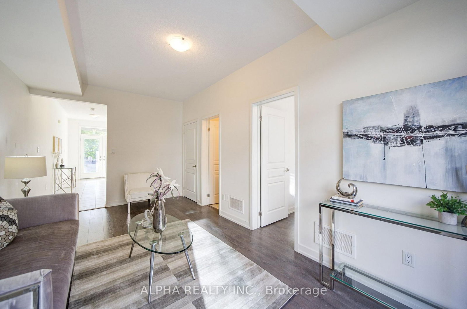
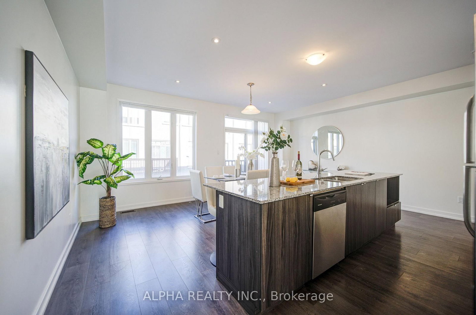
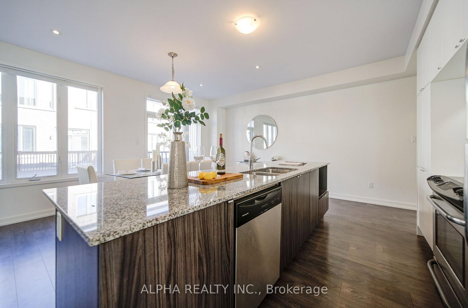
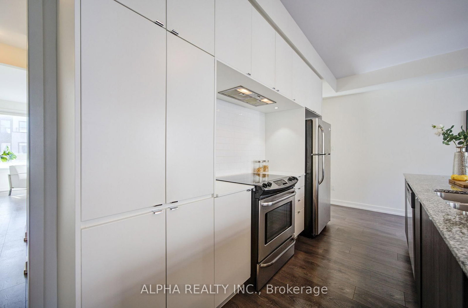
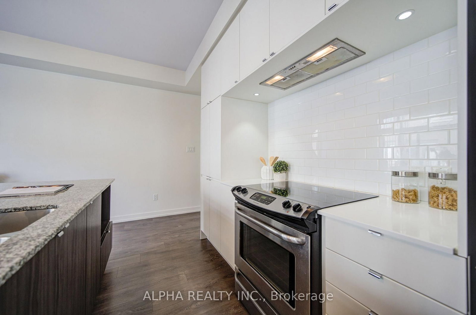
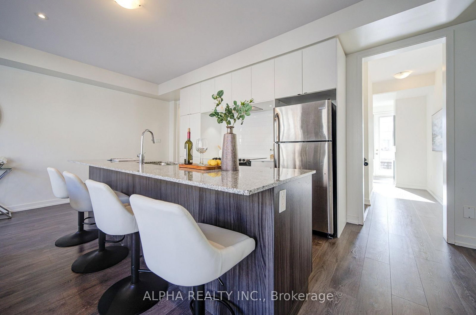
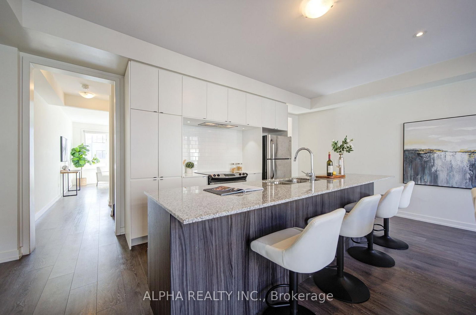
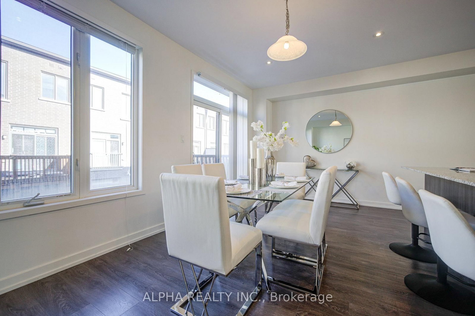
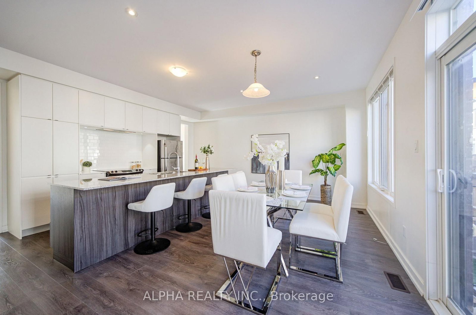
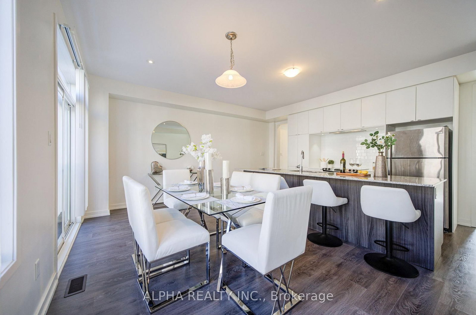
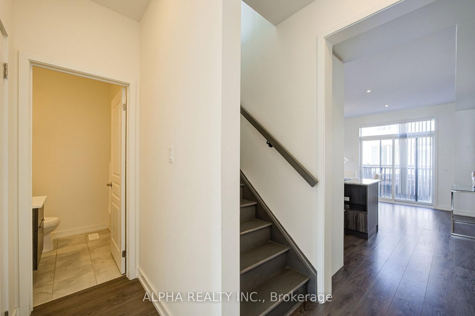
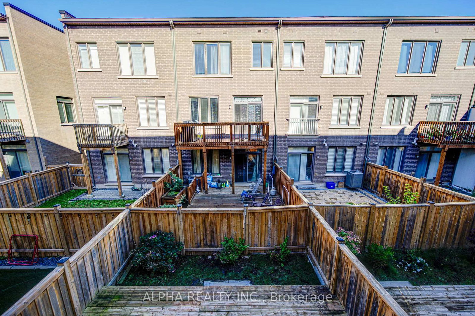
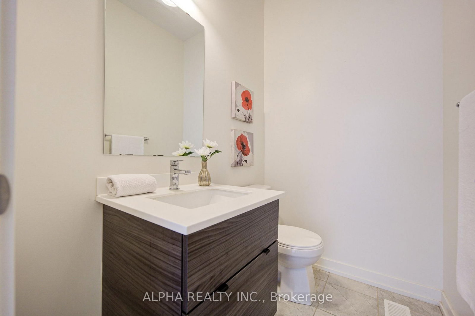
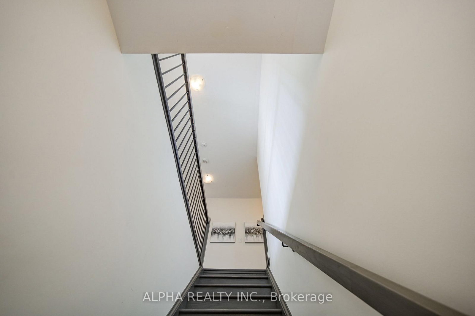
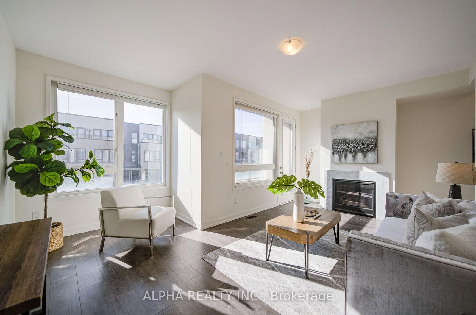
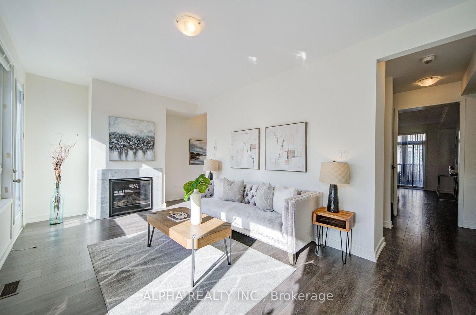
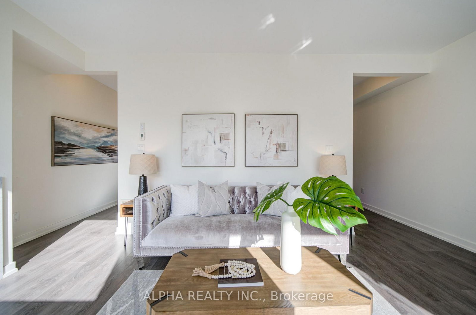
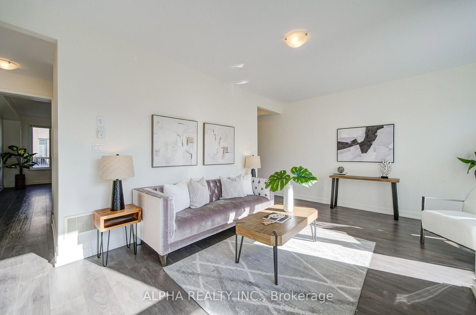
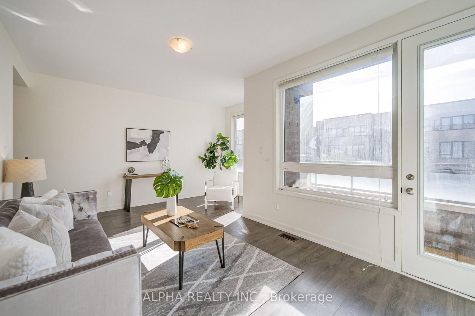
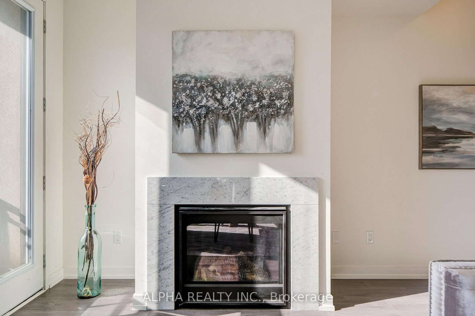
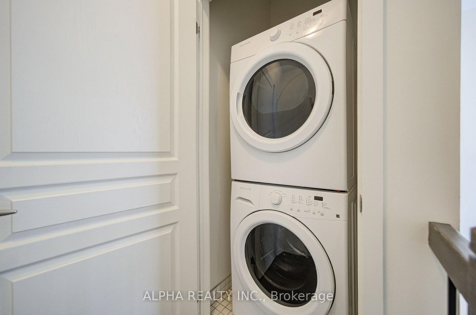
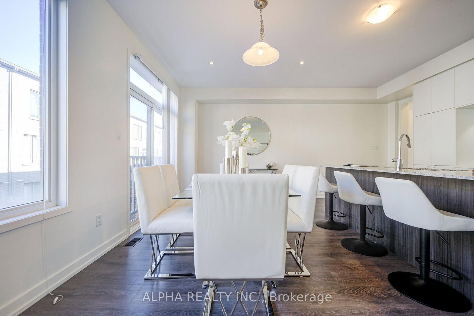
Come to enjoy 179 Squire Cres - a Luxury Townhome Offering 4 Bedrooms exceptional Flexibility For Modern Family Living with over 2,200 Sq. Ft living space. Featuring 9-Ft Ceilings On Every Level And A Completely Carpet-Free Interior, This Beautifully Upgraded Home Combines Style, Comfort And Functionality Throughout. The Ground Level Features A Generous Living Area, Spacious Bedroom And Full Bathroom-Ideal For Guests, In-Laws Or A Private Home Office Suite. Upgraded Backyard with outdoor deck for seasonal enjoyments. The Bright, Open-Concept Second Floor Offers A Large Family Room With Gas Fireplace And Walkout To A Private Balcony. The Modern Kitchen Is Finished With Granite Countertops, Breakfast Bar, Upgraded Backsplash, Undermount Sink And Contemporary Lighting, Creating A Welcoming Space For Everyday Living And Entertaining. Upstairs, You'll Find Three Well-Proportioned Bedrooms, Two Full Bathrooms And Convenient Bedroom-Level Laundry. The Primary Suite Features A Walk-In Closet And Private Ensuite With Double Vanity, While The Additional Bedrooms Are Served By A Stylish Full Bathroom. Ideally Located In A Highly Sought-After Neighbourhood Close To Top-Rated Schools, Hwy 403 And 407, Shopping, Groceries And Community Amenities. A Rare Combination Of Space, Versatility And Convenience.
Buy/Sell history for 179 Squire Cres, Oakville, Ontario
Sale history on this site covers the last 2 years, the window permitted under the TRREB MLS® VOW agreement.
| Date Start | Date End | List Price | Price | Event | Listing ID |
|---|---|---|---|---|---|
| N/A | N/A | $859,000 | N/A | For Sale | W13773586 |
Estimated value requires sign in
AI market estimates use sold comparables and are available after you sign in and accept MLS® VOW terms.
Ensuite Bath · Double Sink · W/I Closet
Level: Upper
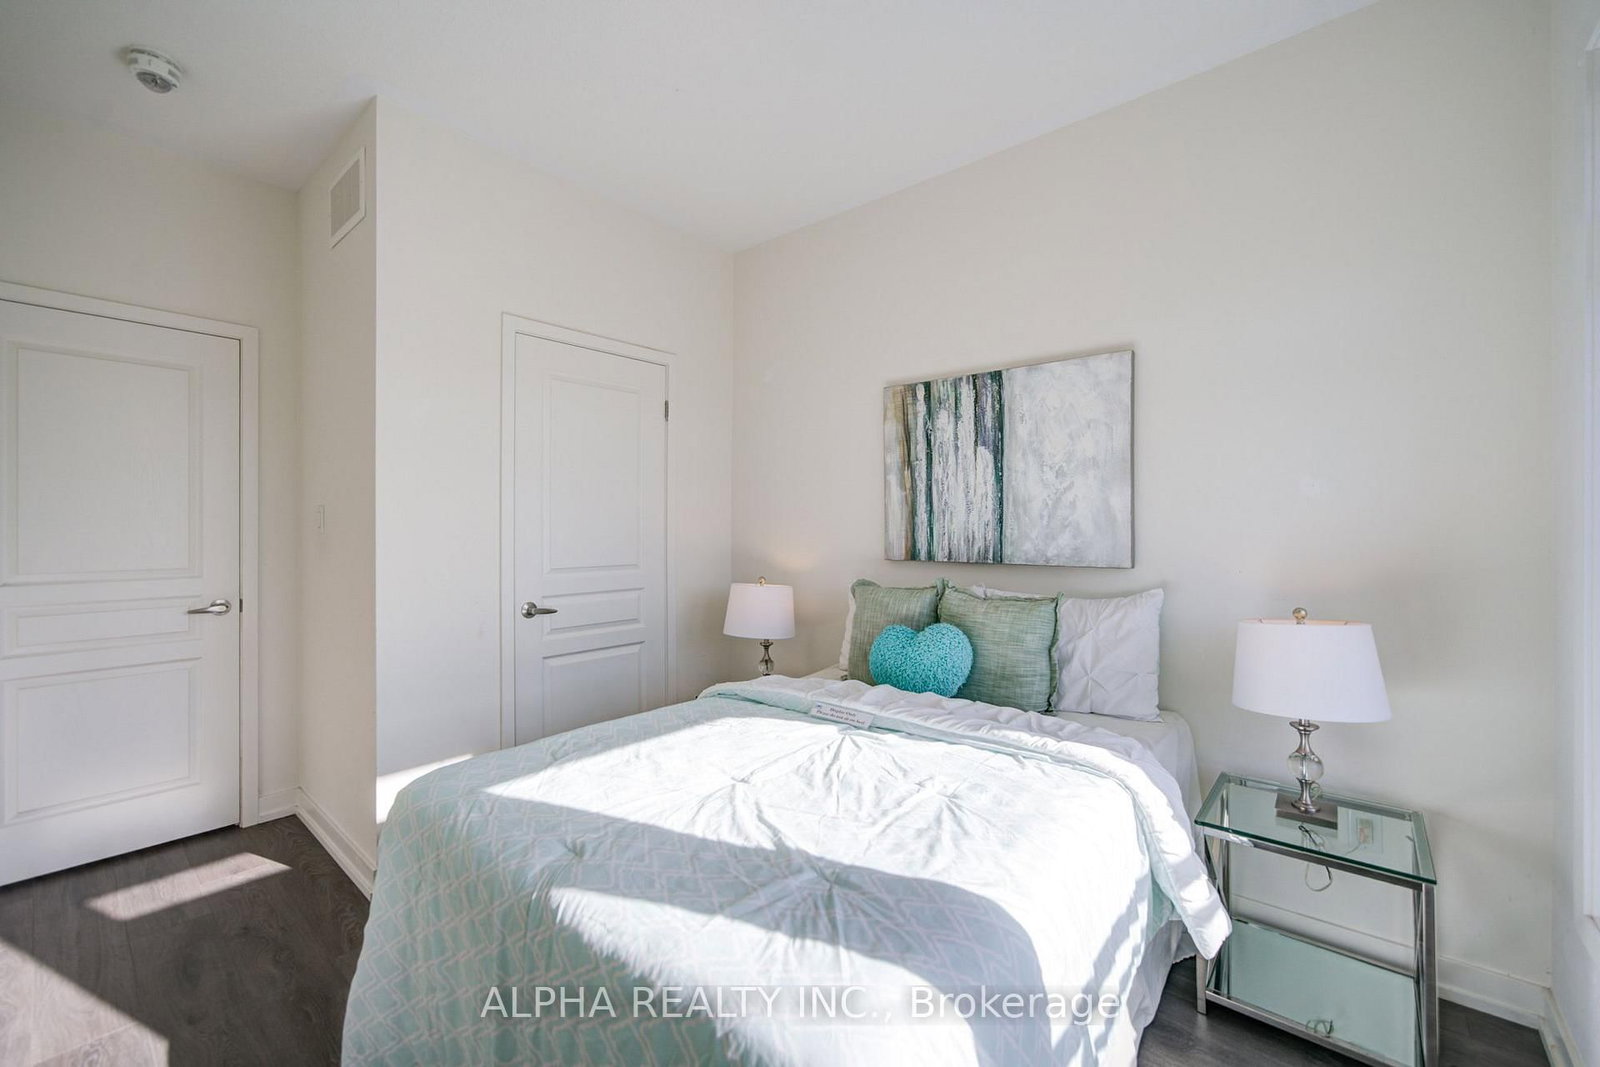
Large Window · Separate Shower · Closet
Level: Upper
Balcony · Closet · Large Window
Level: Upper
Level: Upper
Granite Counter · Backsplash · Centre Island
Level: Main
Combined W/Kitchen · O/Looks Backyard · California Shutters
Level: Main
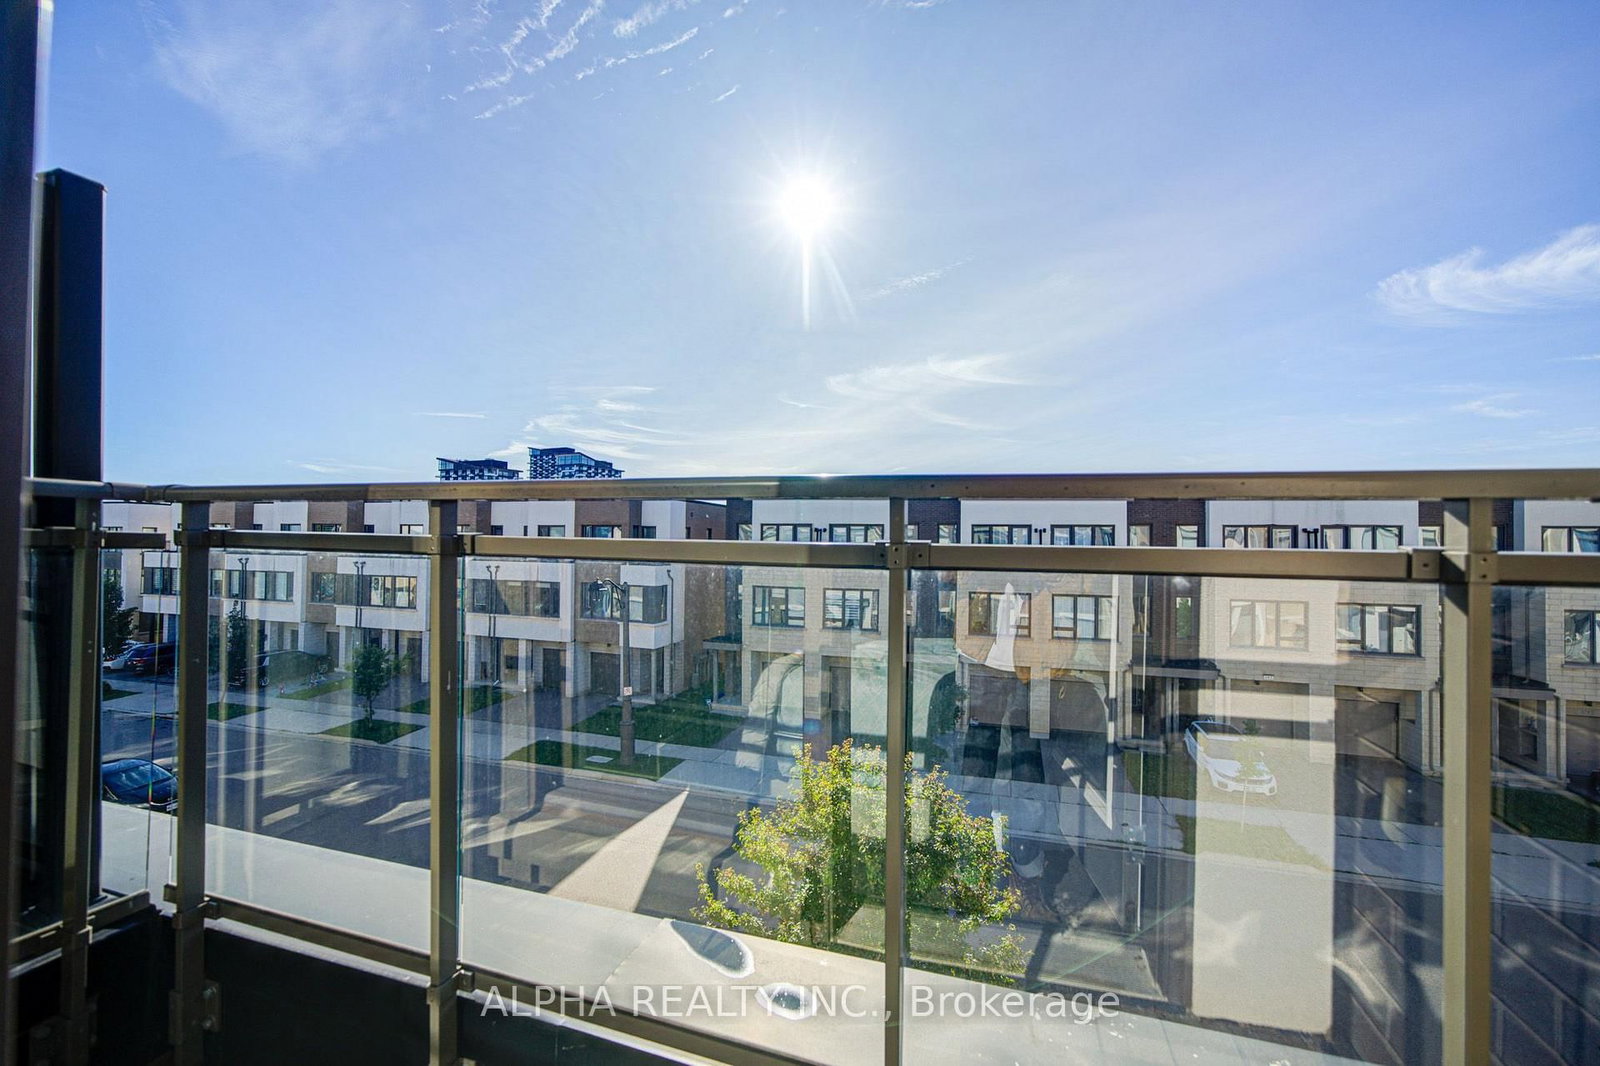
Fireplace · Balcony · Large Window
Level: Main
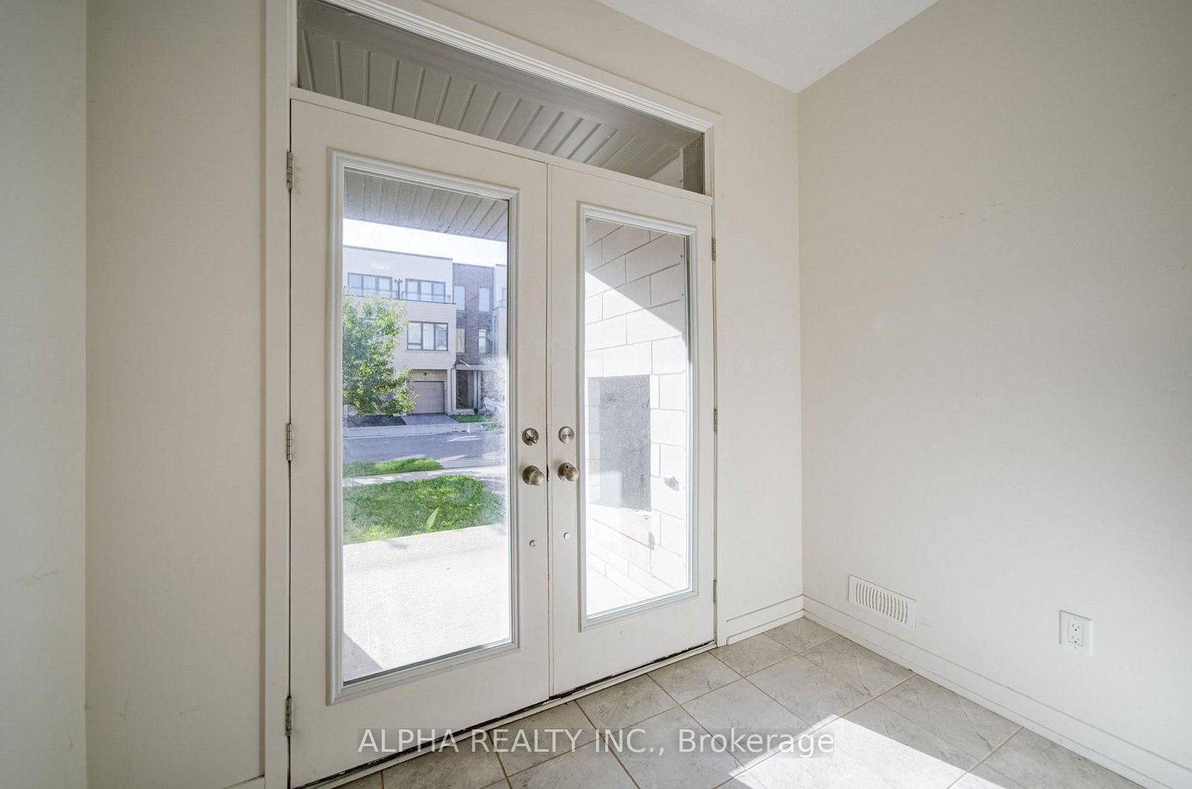
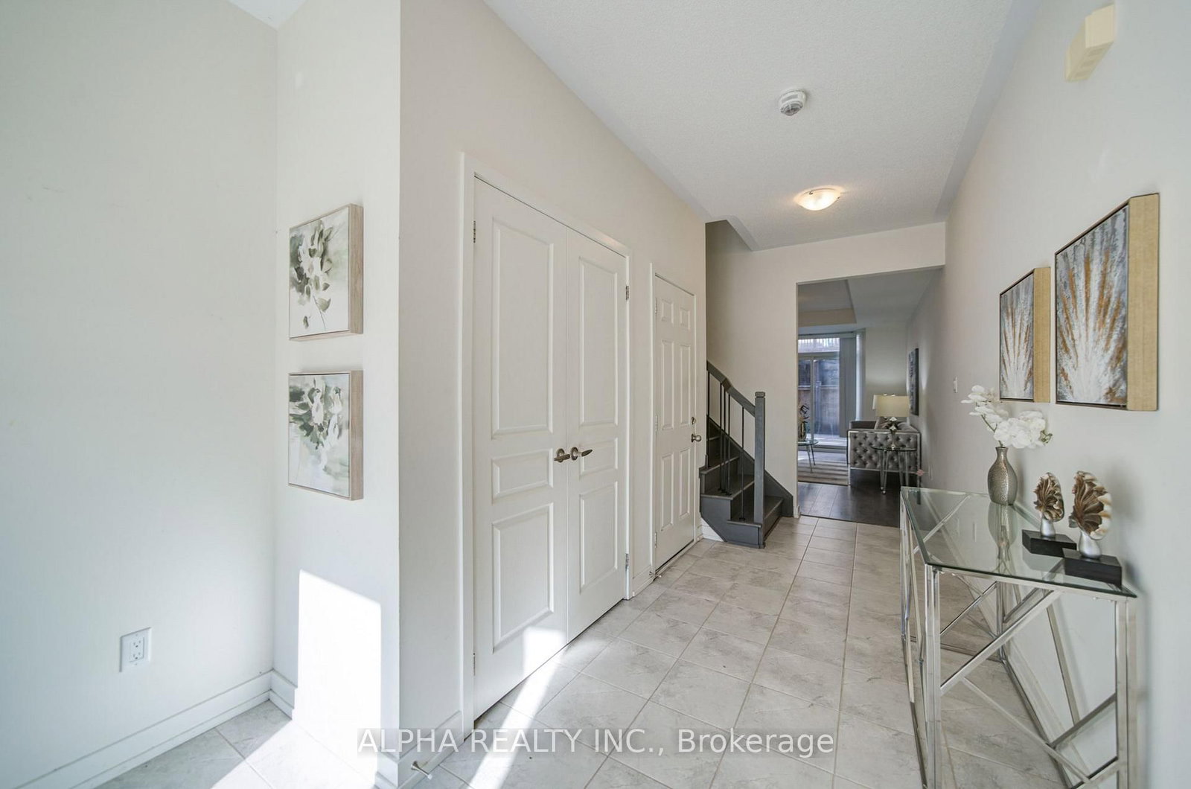
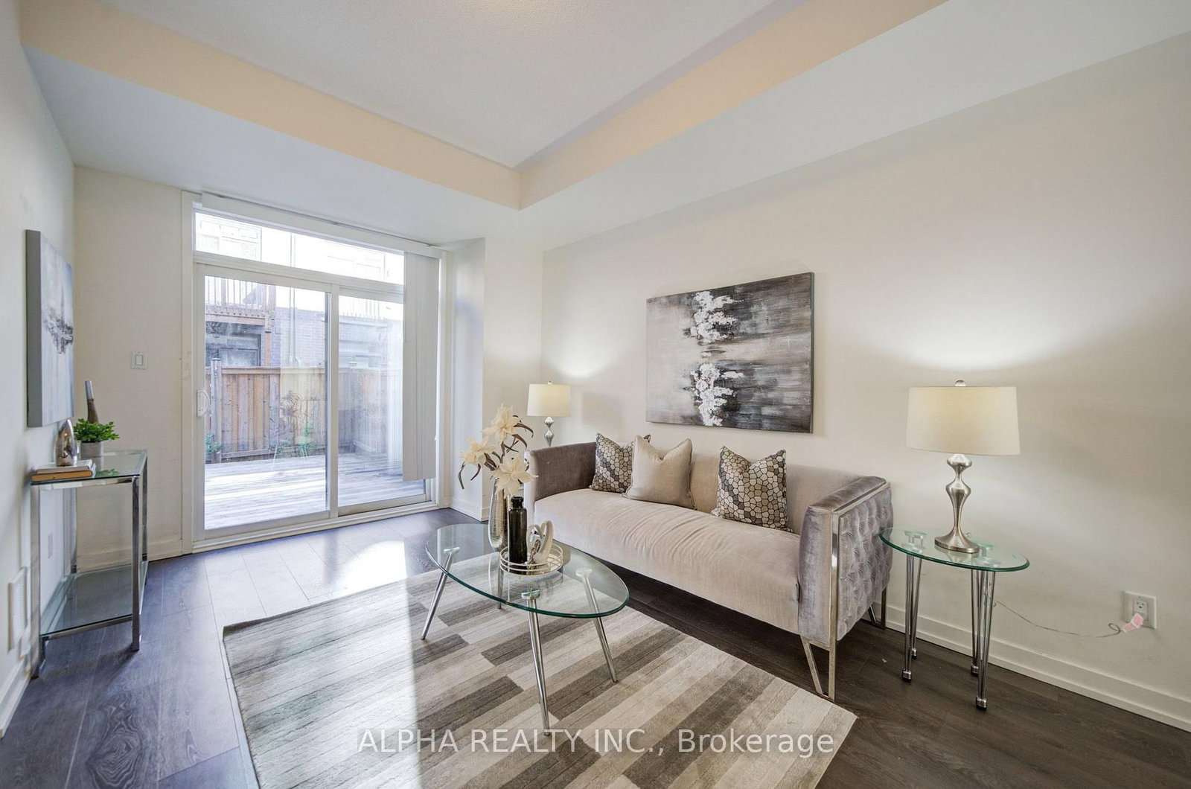
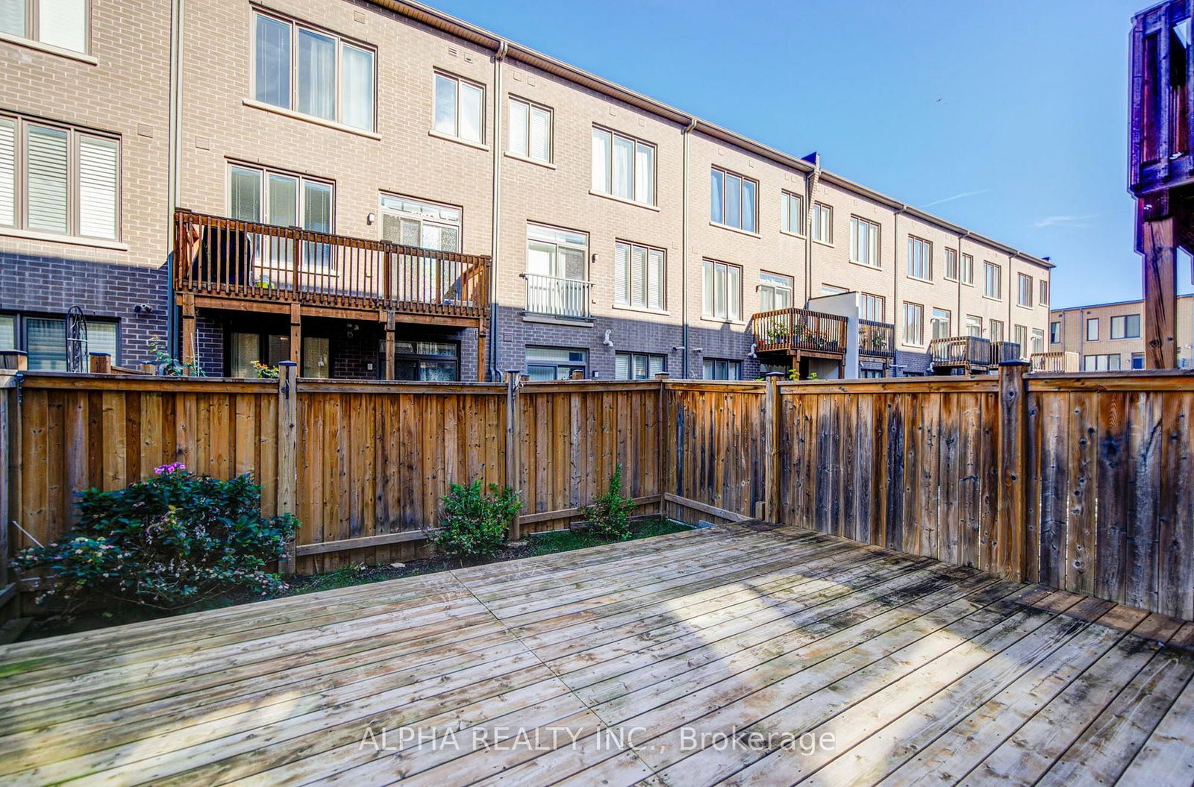
Access To Garage · W/O To Yard · California Shutters
Level: Ground
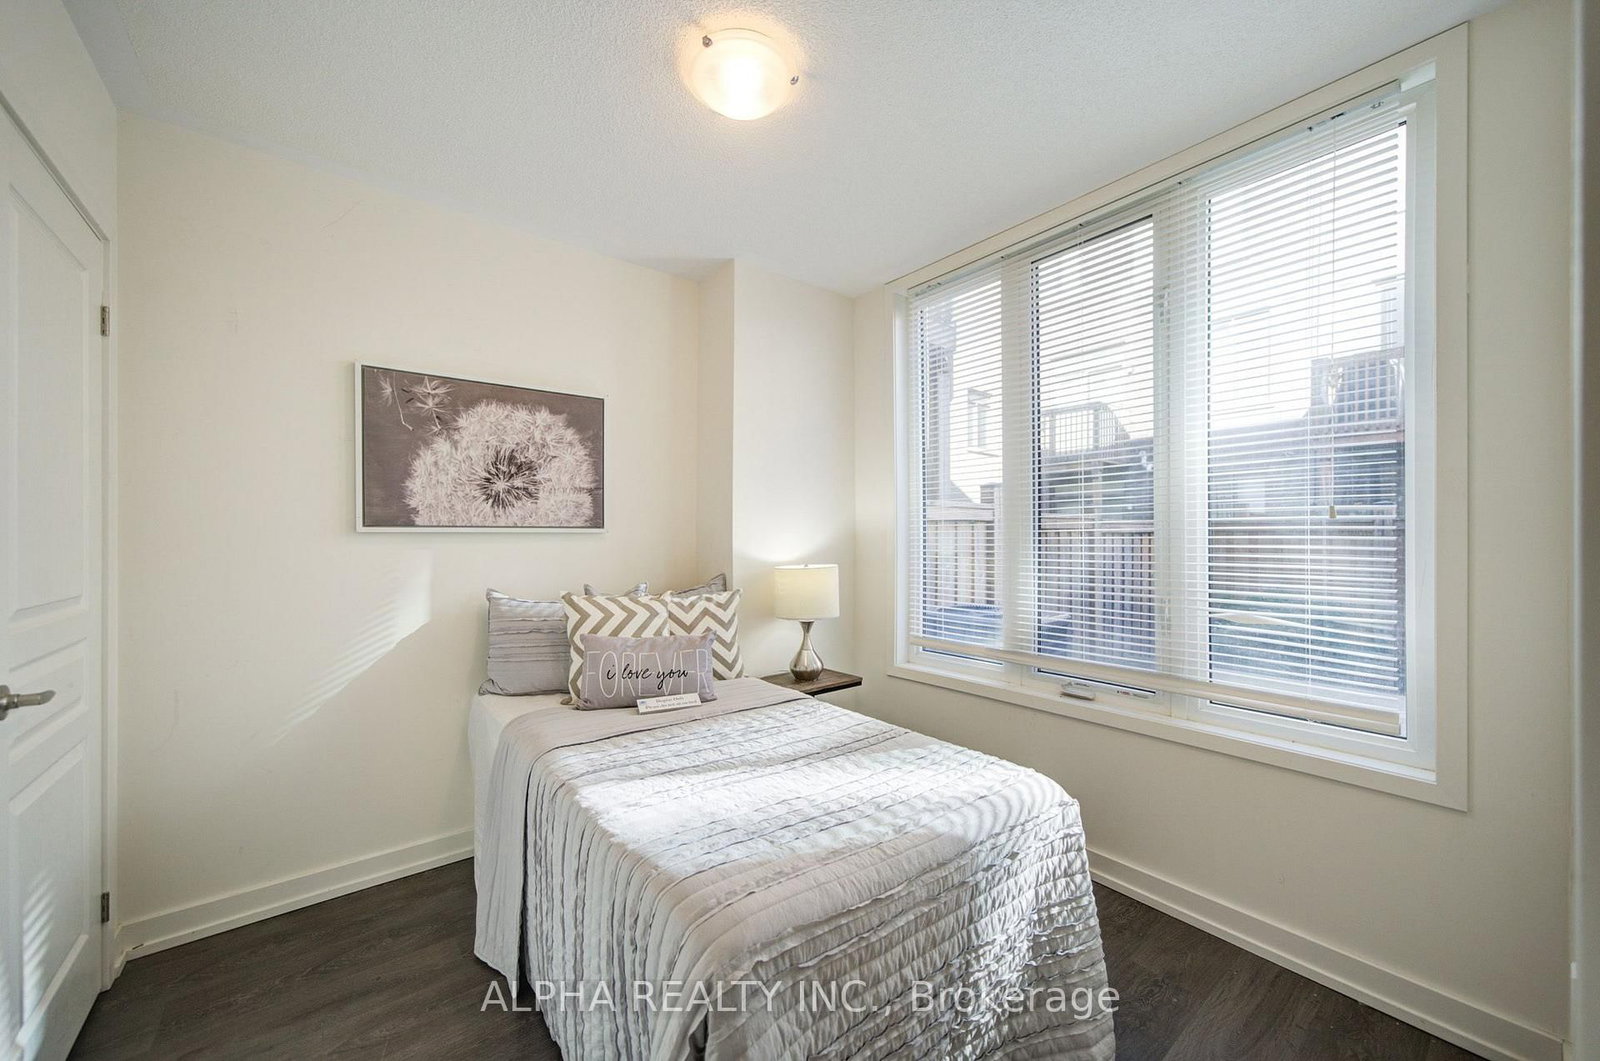
Large Window · Se View · California Shutters
Level: Ground
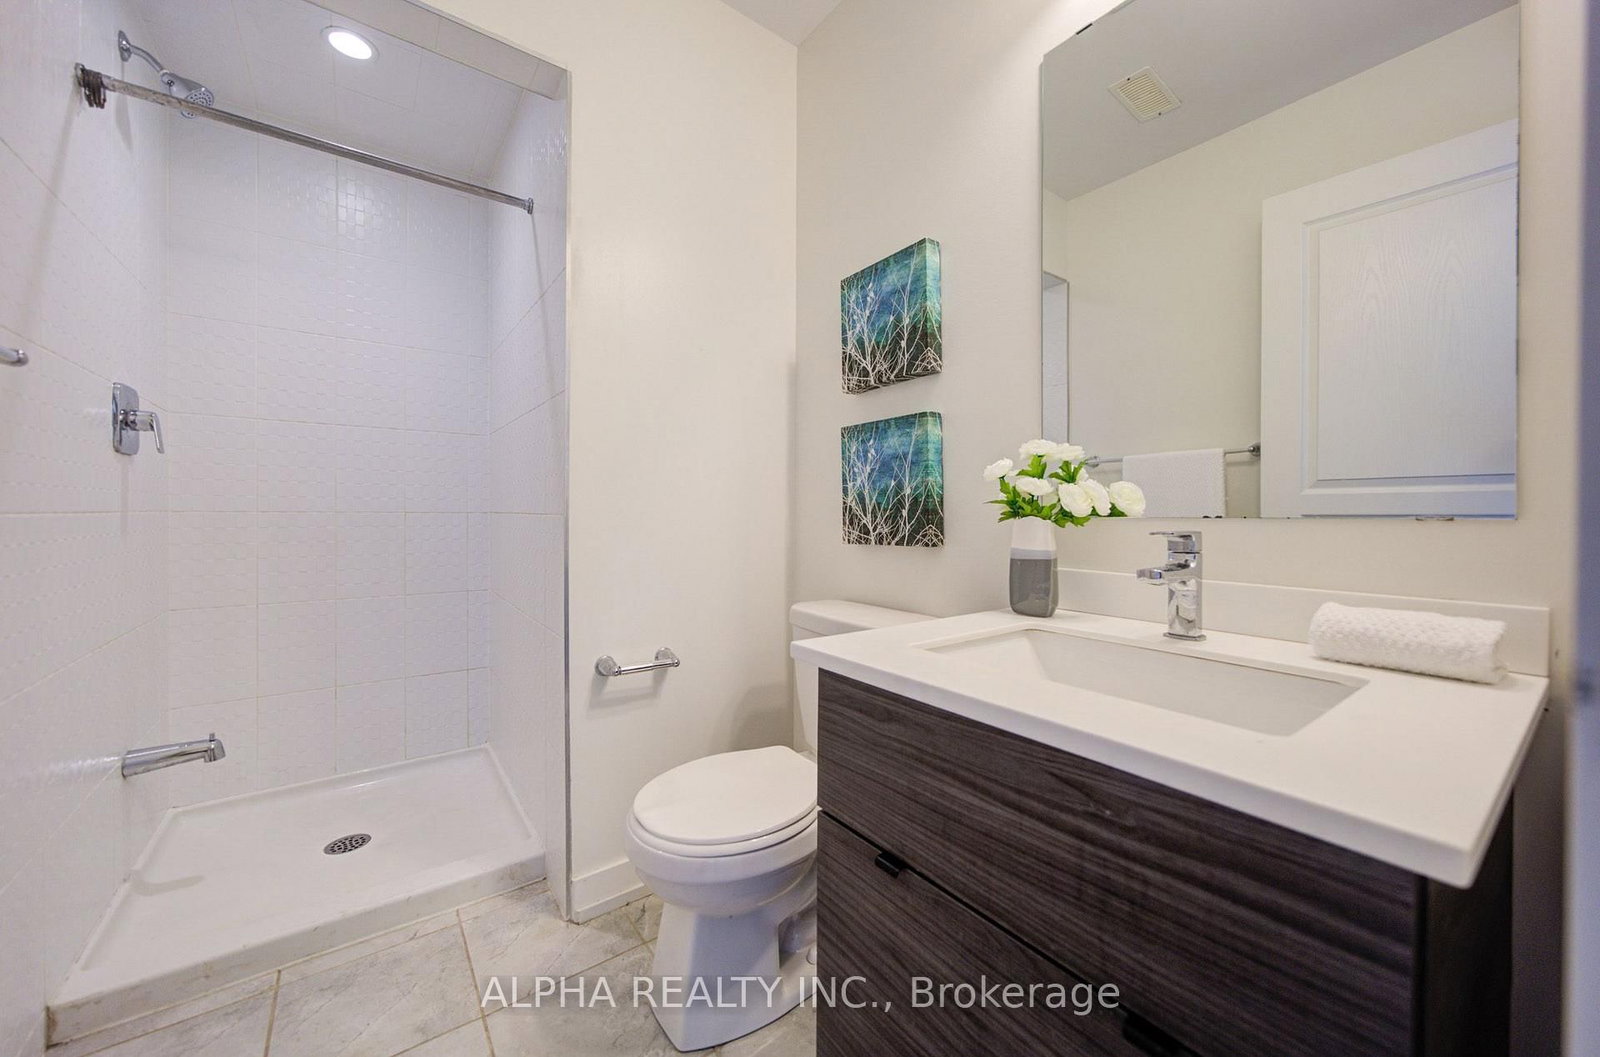
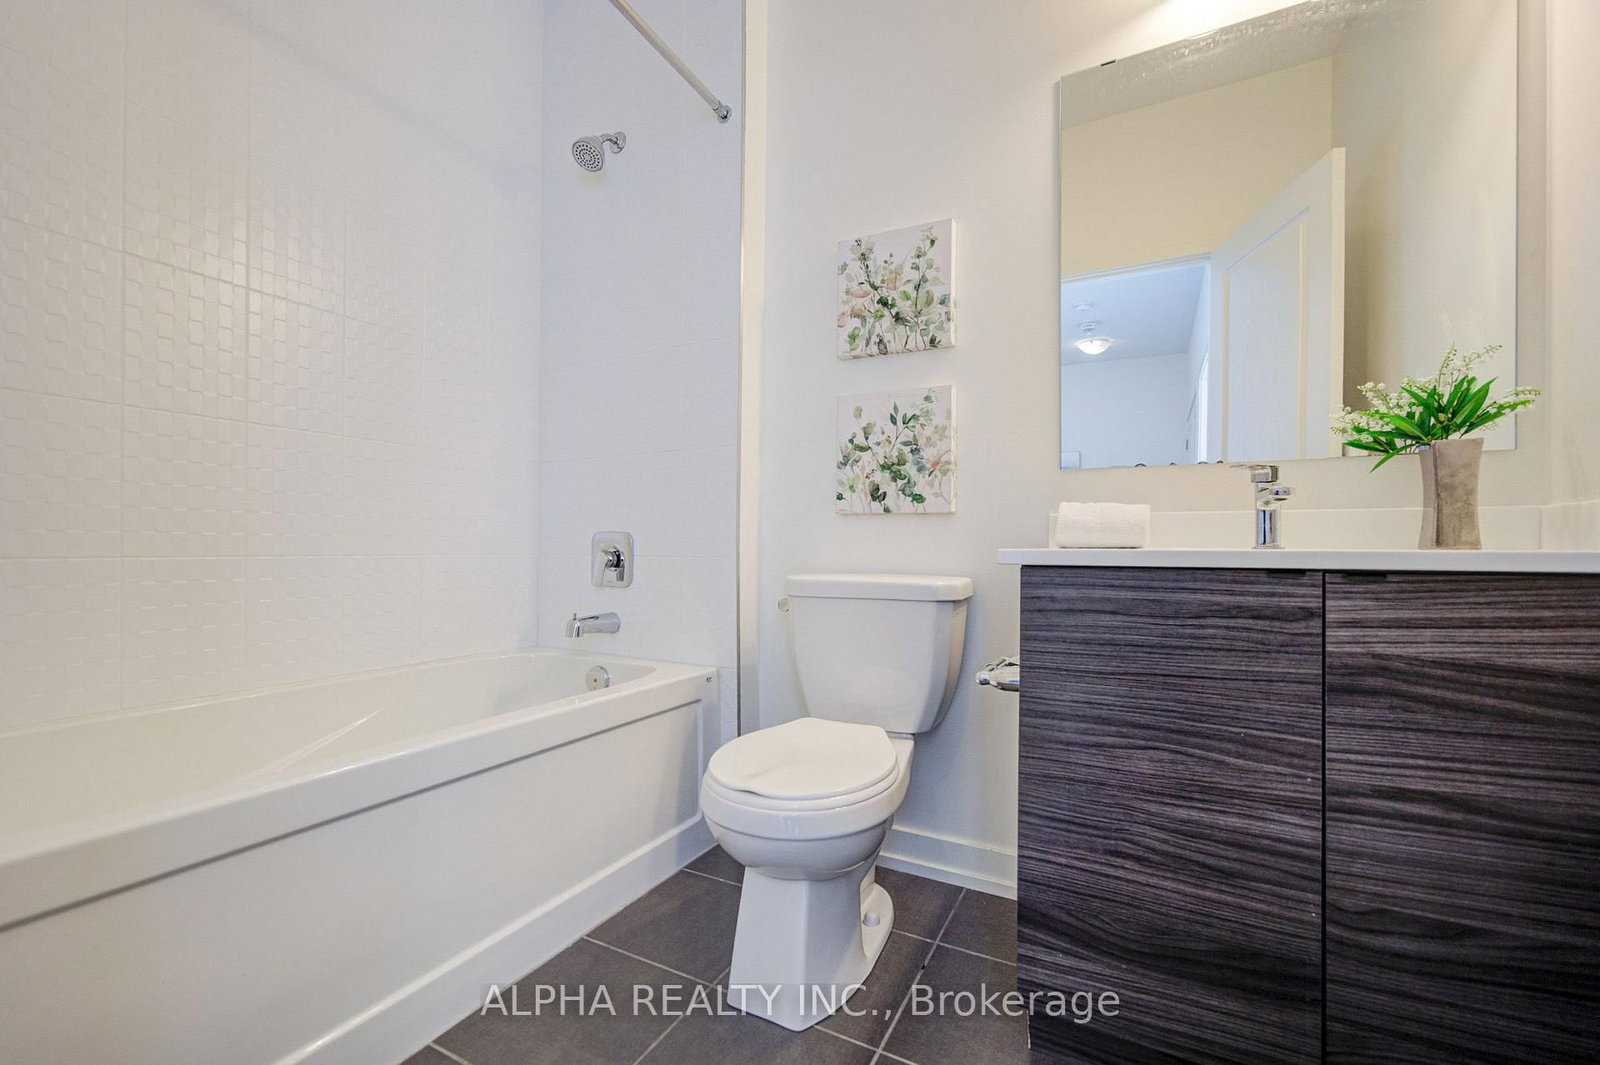
3 Pc Bath
Level: Ground
Comparable sales require sign in
Closing prices and sold comps are available to registered visitors who accept MLS® VOW terms on this site.
Monthly Payment
$3,938
Total monthly payment
$4,356
Break-even down payment
100%
Expand Neighbourhood demographics to load Statistics Canada census charts.
Expand Market details to load neighbourhood price and activity trends.
$859,000
$859,000
CAD
Estimated market value
Connect directly with Moyeen Syed, Broker | Office: 905-565-9200; Direct: 647-293-0737.
The trademarks MLS®, Multiple Listing Service® and the associated logos are owned by CREA and identify the quality of services provided by real estate professionals who are members of CREA.